Place & context
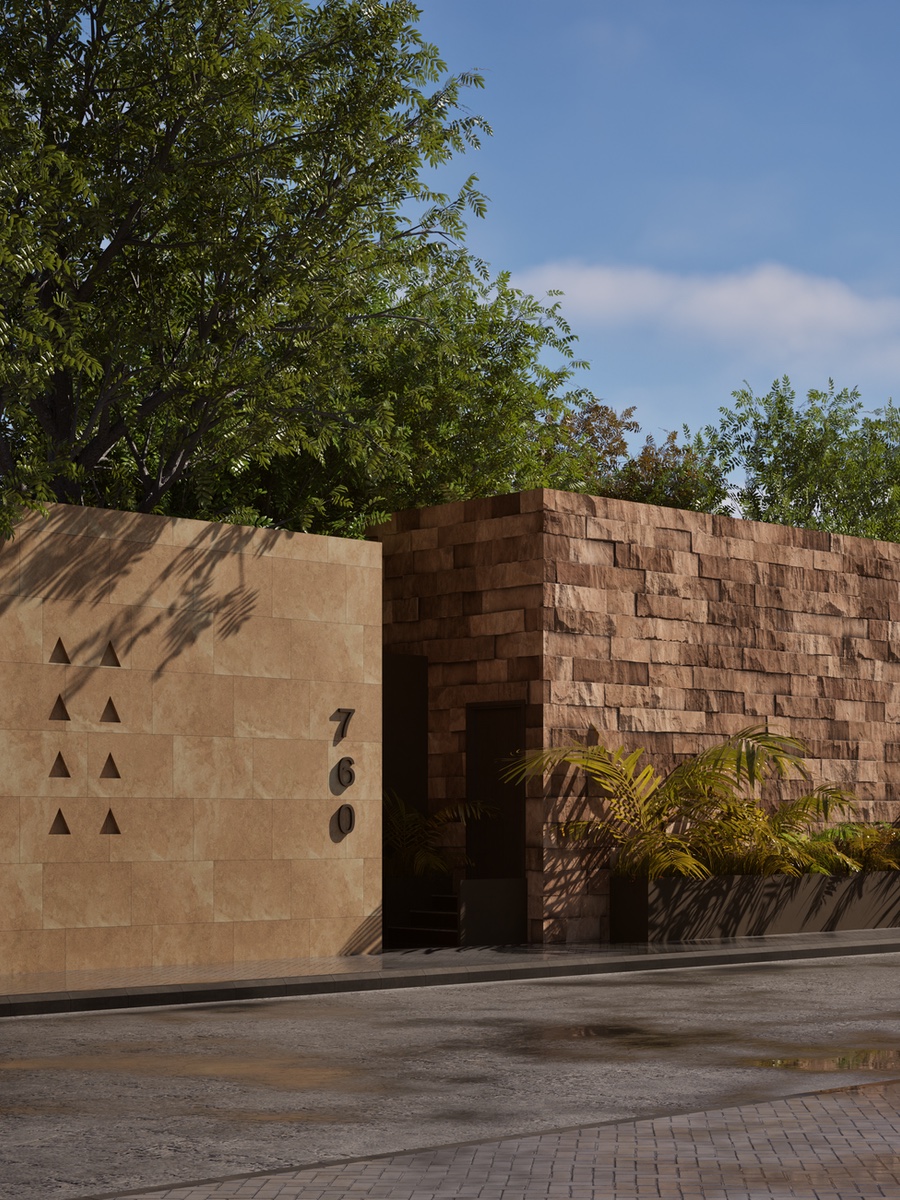
A quieter world beneath Riyadh.
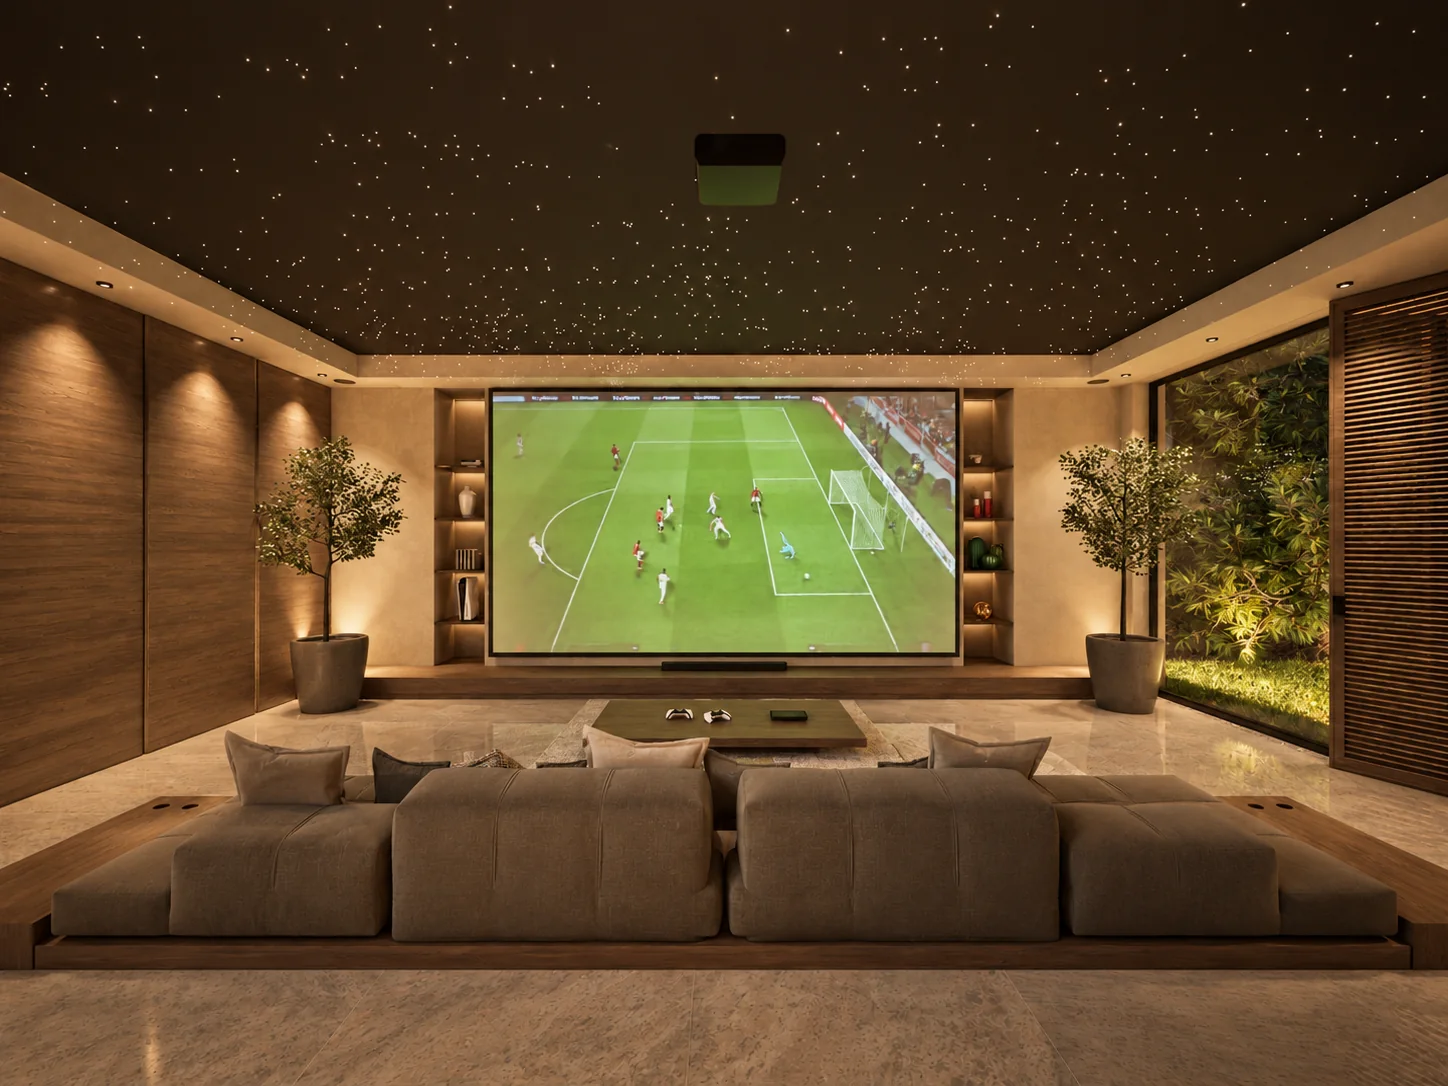
Aryan Retreat is an underground chalet, conceived as a contrast to the city’s harsh atmosphere: shaded, intimate and centred on an internal landscape. The design brings gathering, leisure and retreat into a protected world beneath the surface.
Landscape & experience
The courtyard is the centre.
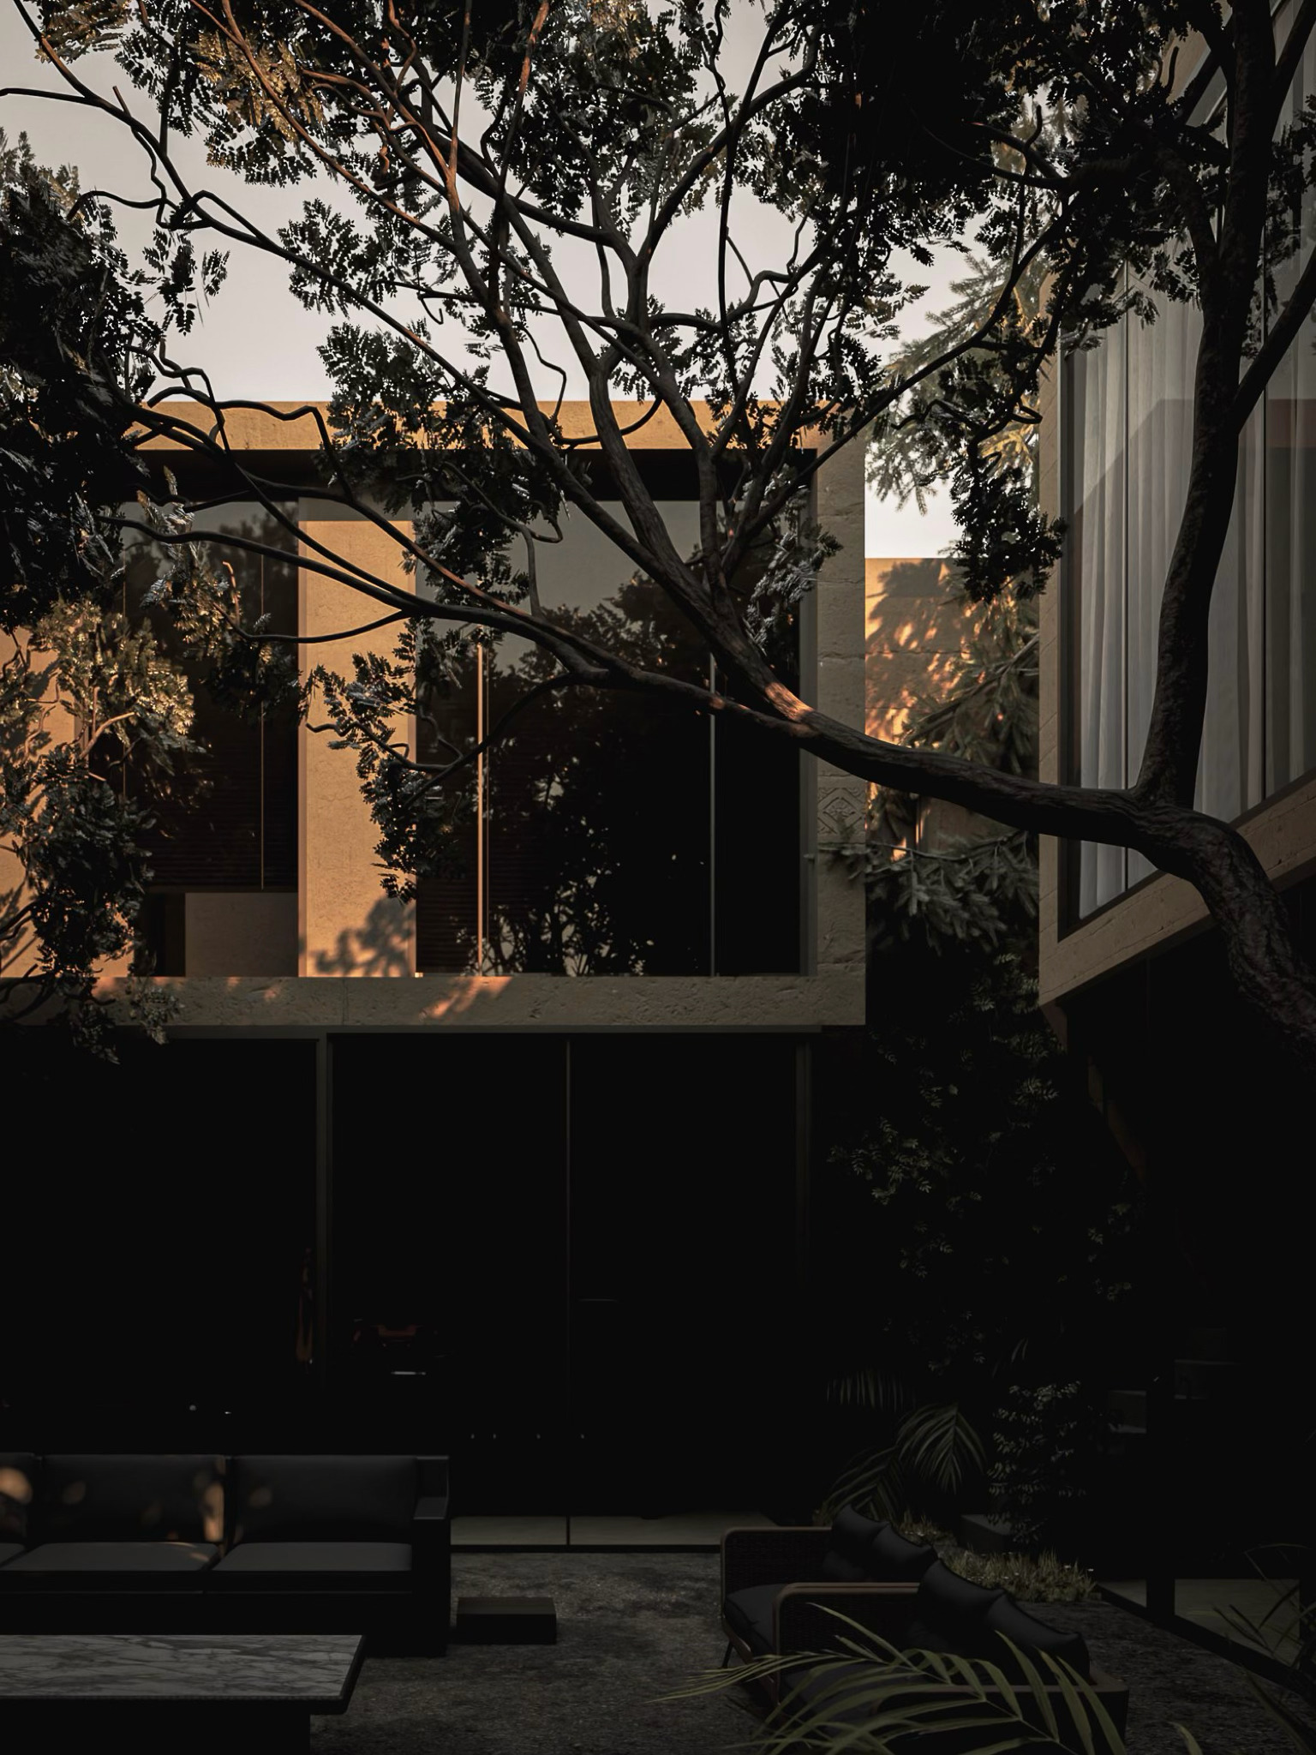
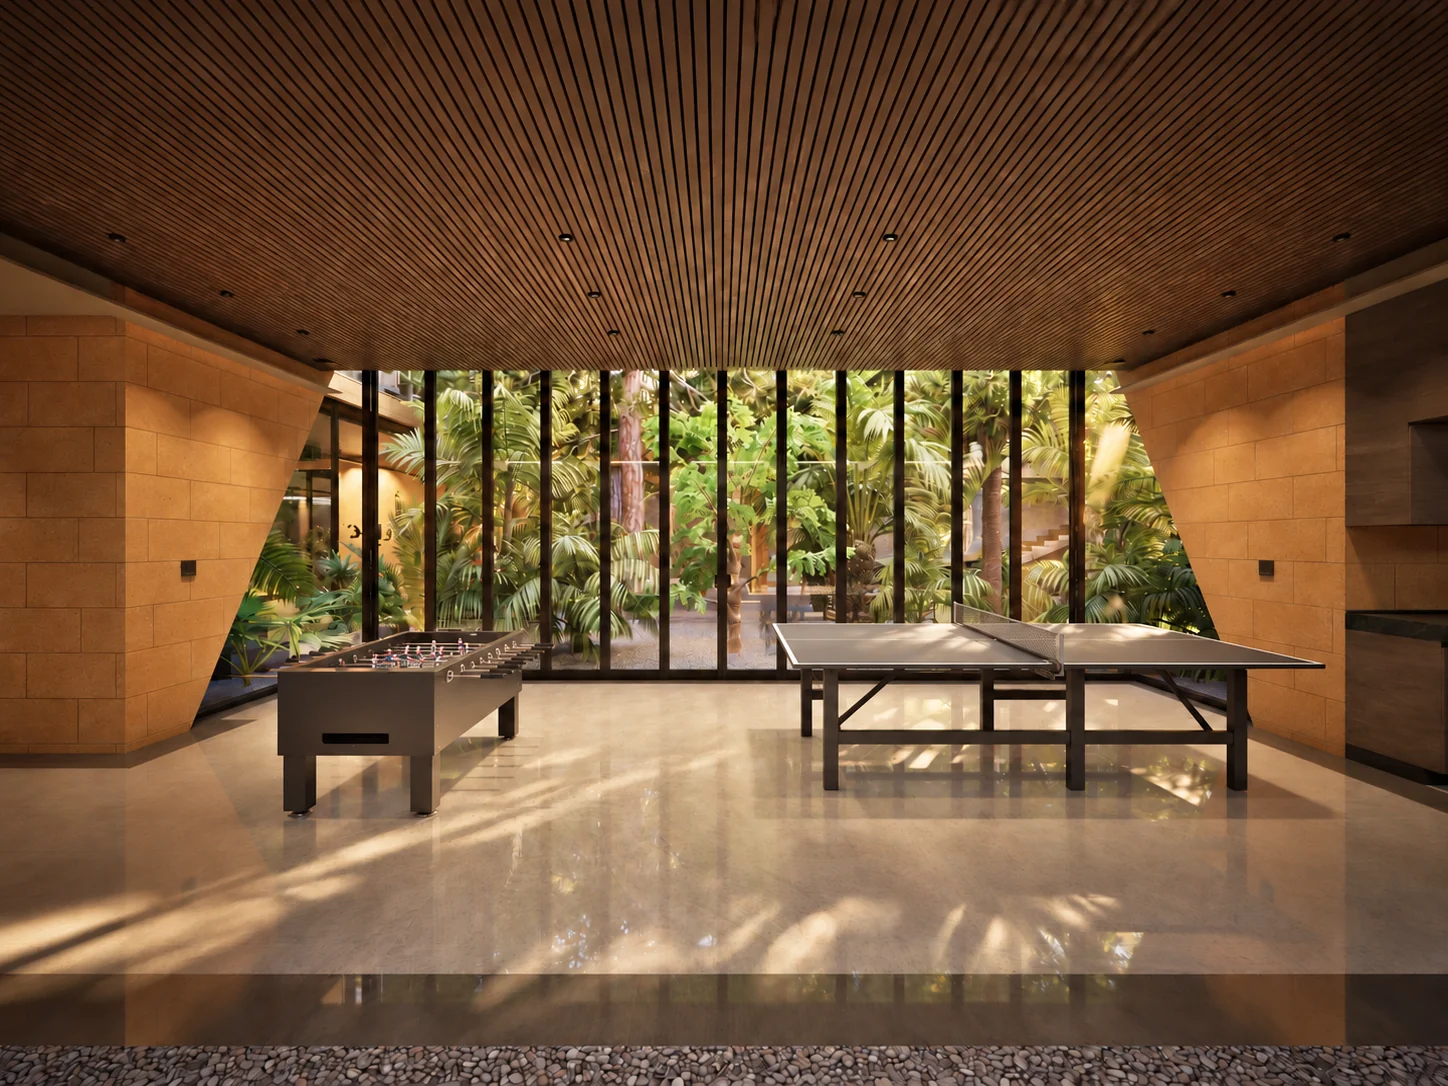
A planted jungle courtyard anchors the project. The main interior spaces turn toward this green core, giving movement through the retreat a continuous connection to nature.
Courtyards, shaded paths, water and framed views form a sequence of experiences. Shifting light and shadow mark the passage of the day; filtered daylight, ventilation and passive cooling are part of the design intent.
Interior chapters
Warmth, shadow and restraint.
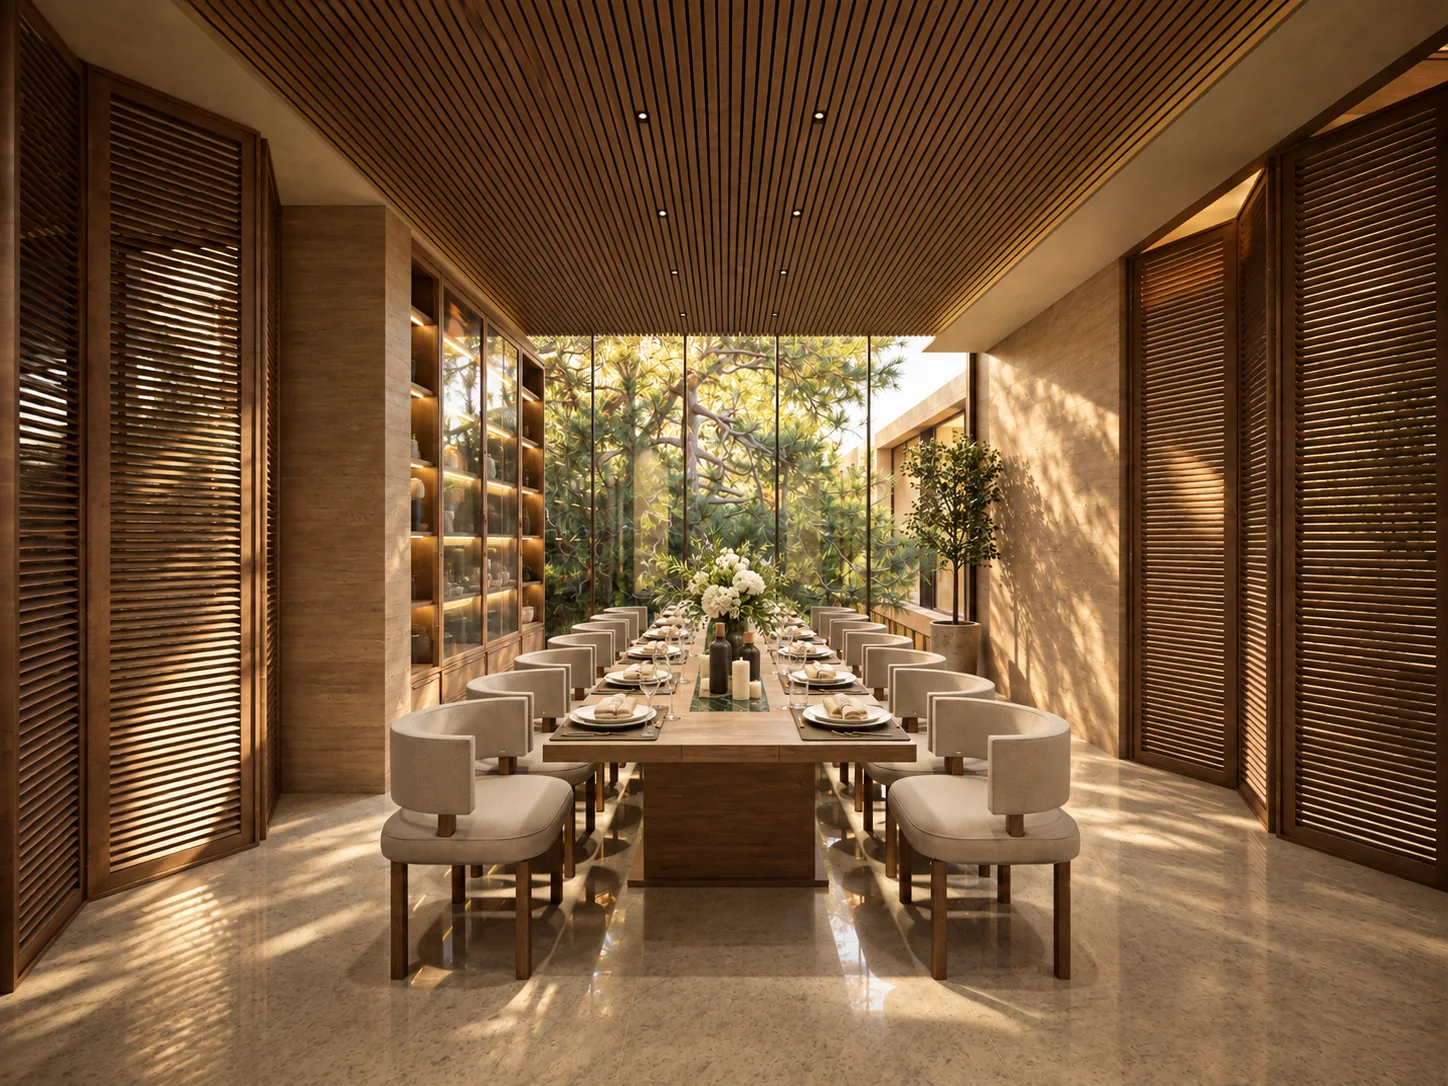
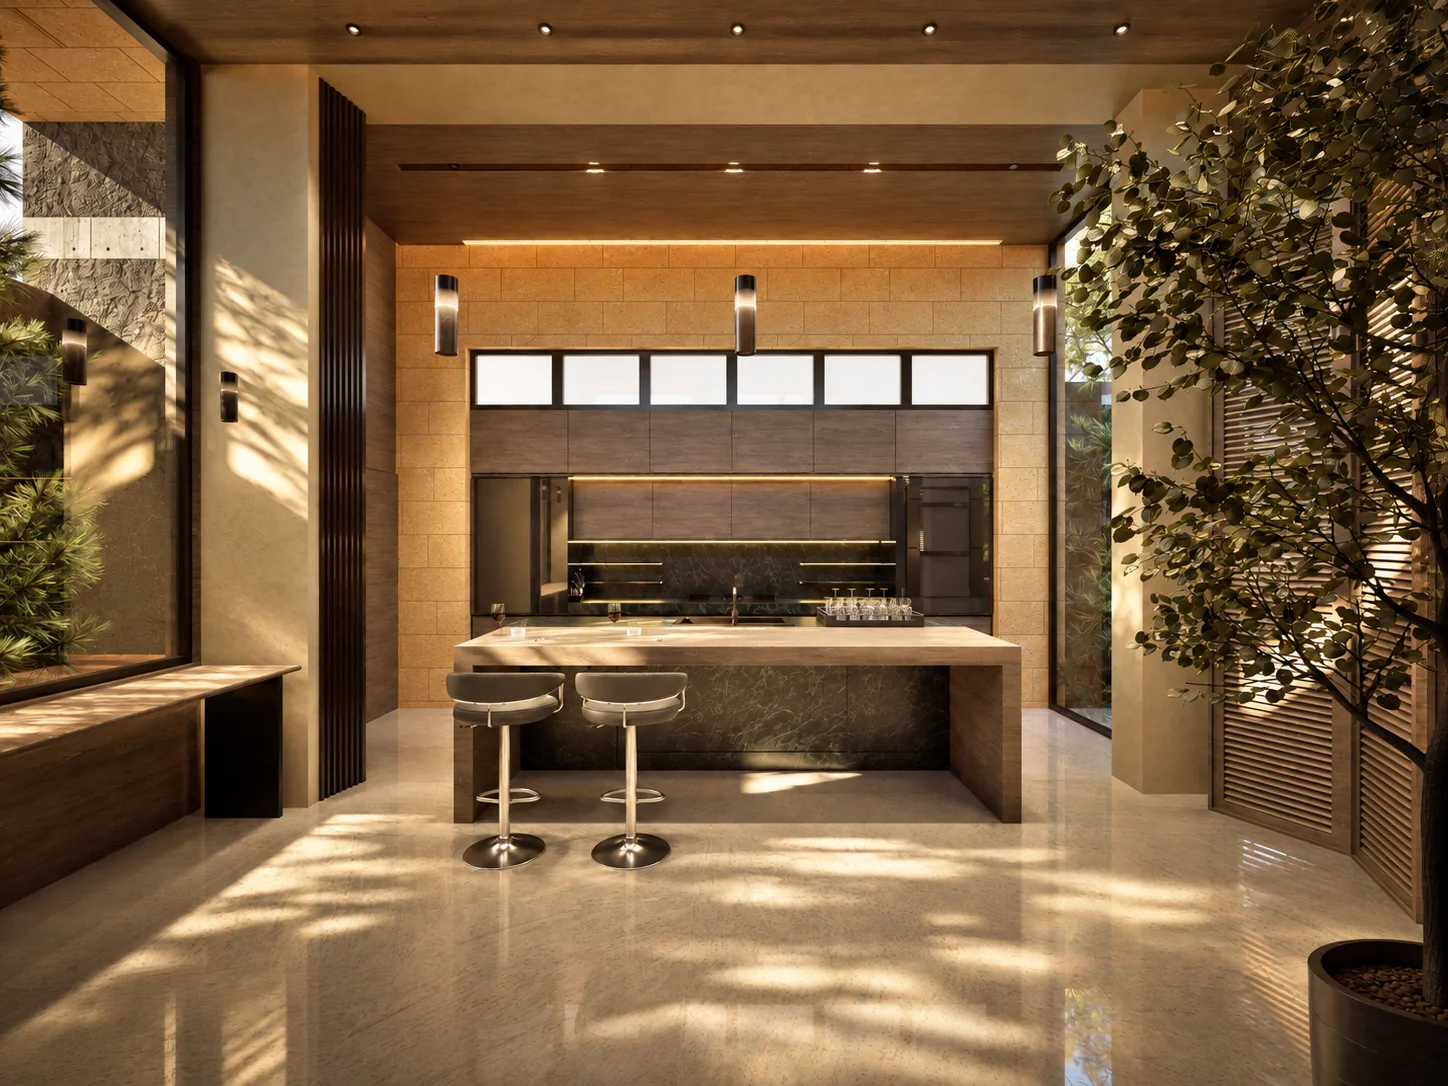
The interior language combines a dark, muted palette with natural textures and controlled light. Spaces for rest, wellness and entertainment share this atmosphere while offering different degrees of privacy.
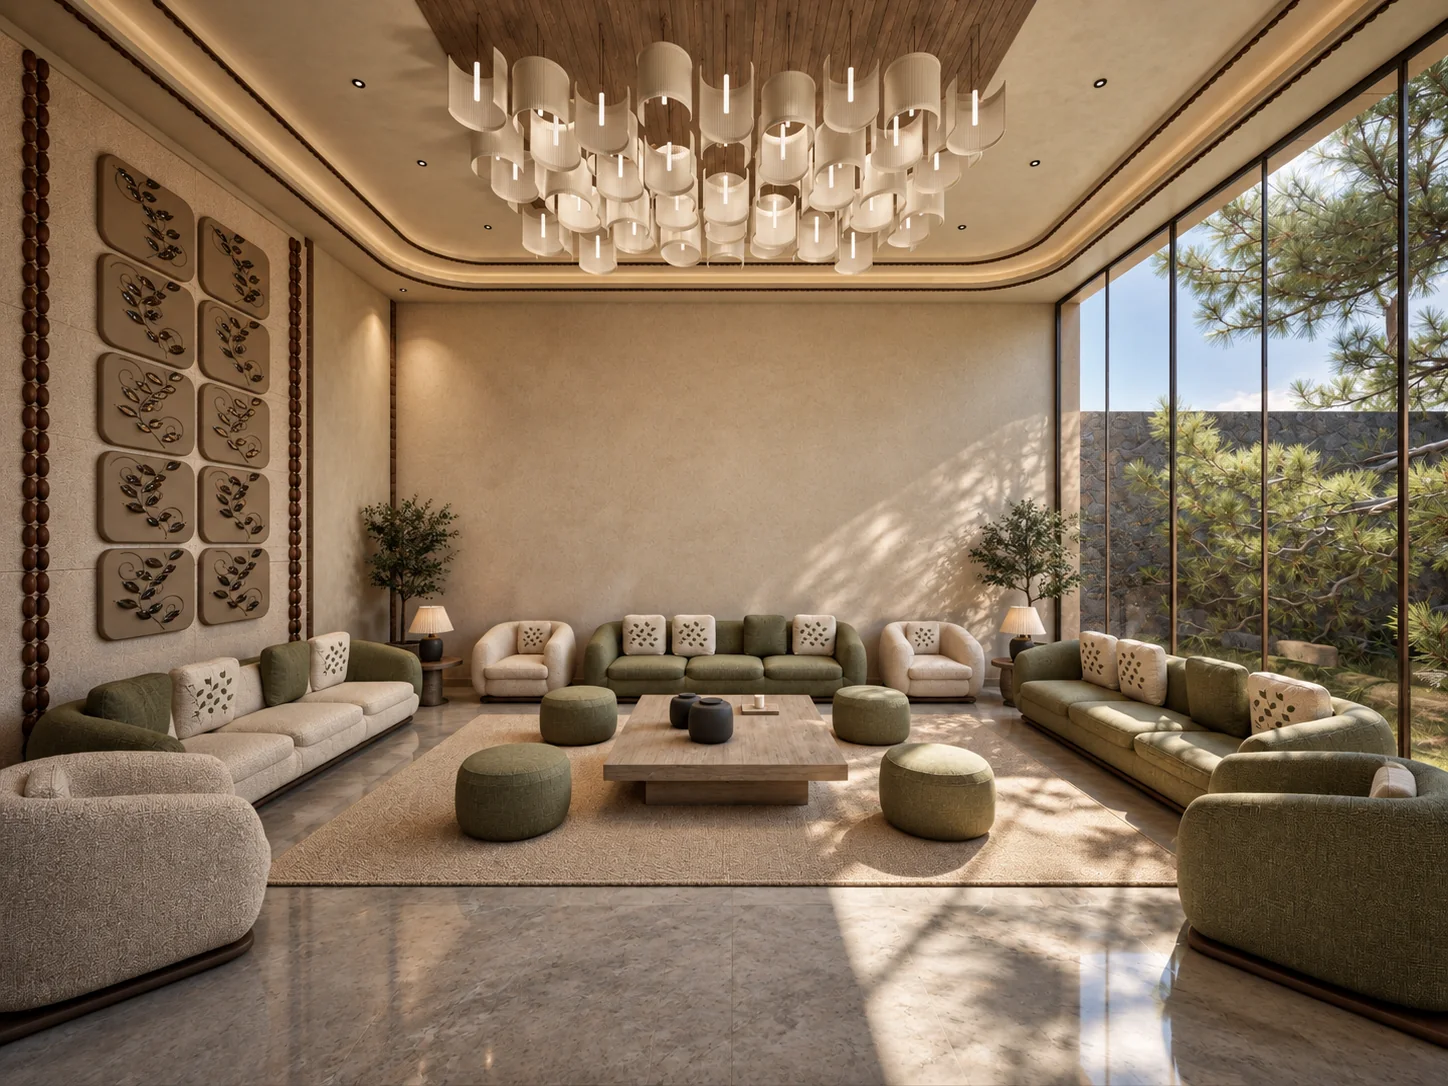
Kitchen & dining
Gather around the table.
Muted tonal contrasts, natural textures and controlled lighting give the gathering spaces their intimate atmosphere.
Diwan & arcade
Different ways to come together.
Movement between social and entertainment spaces creates changing atmospheres and degrees of privacy.
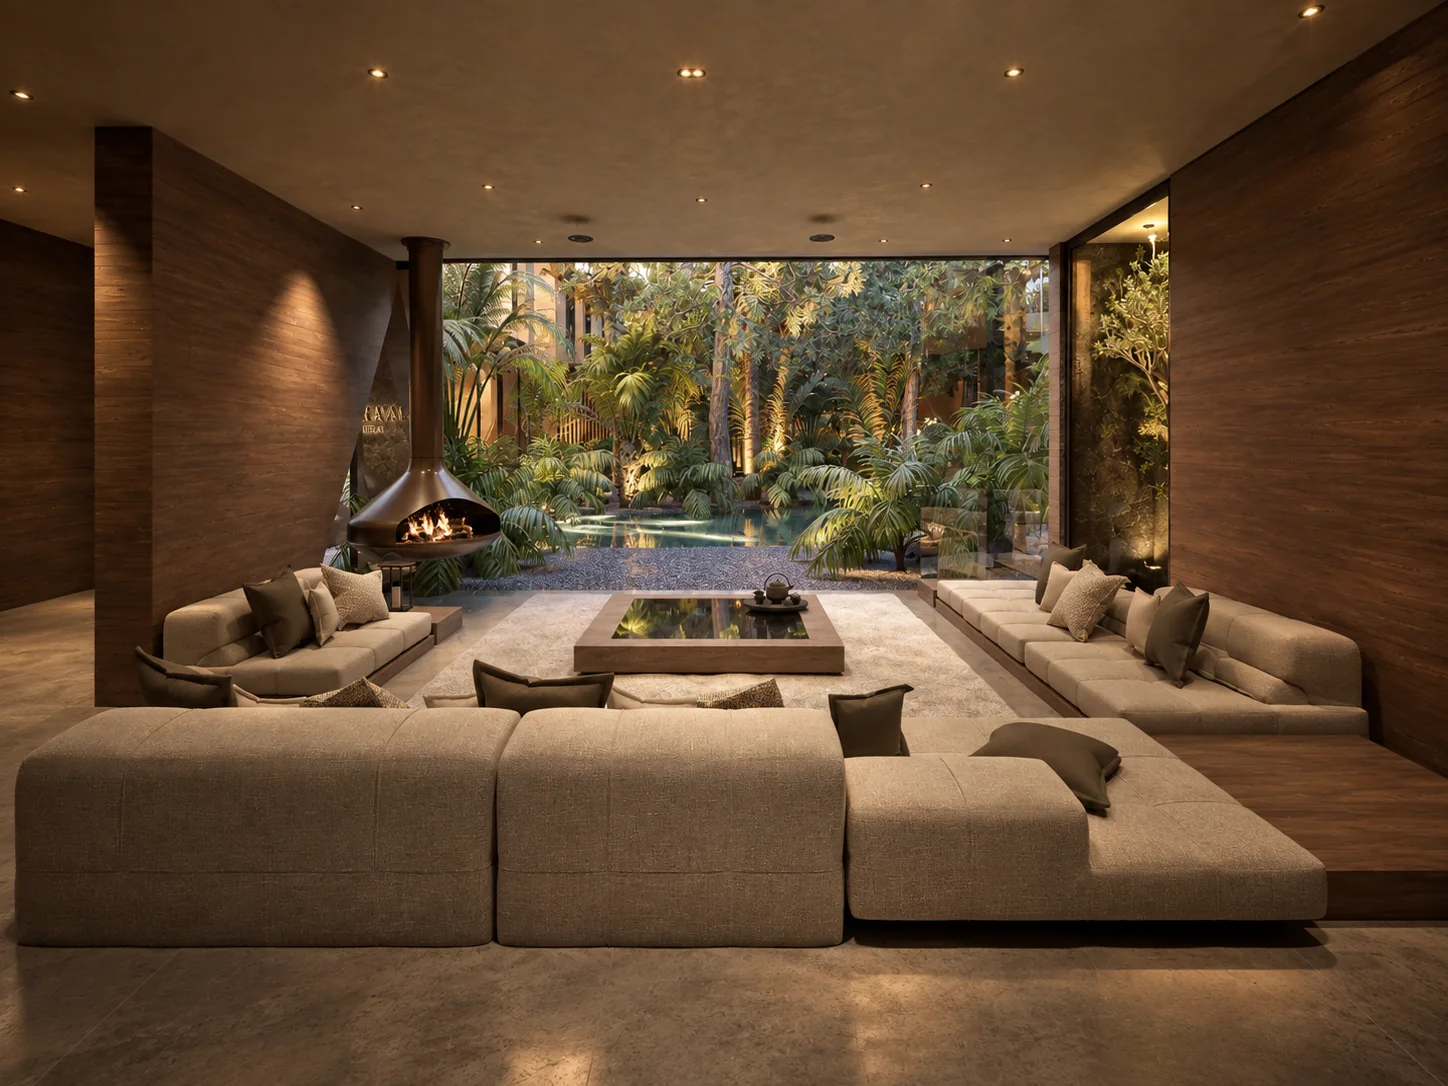
Rest & wellness
Make room for a slower pace.
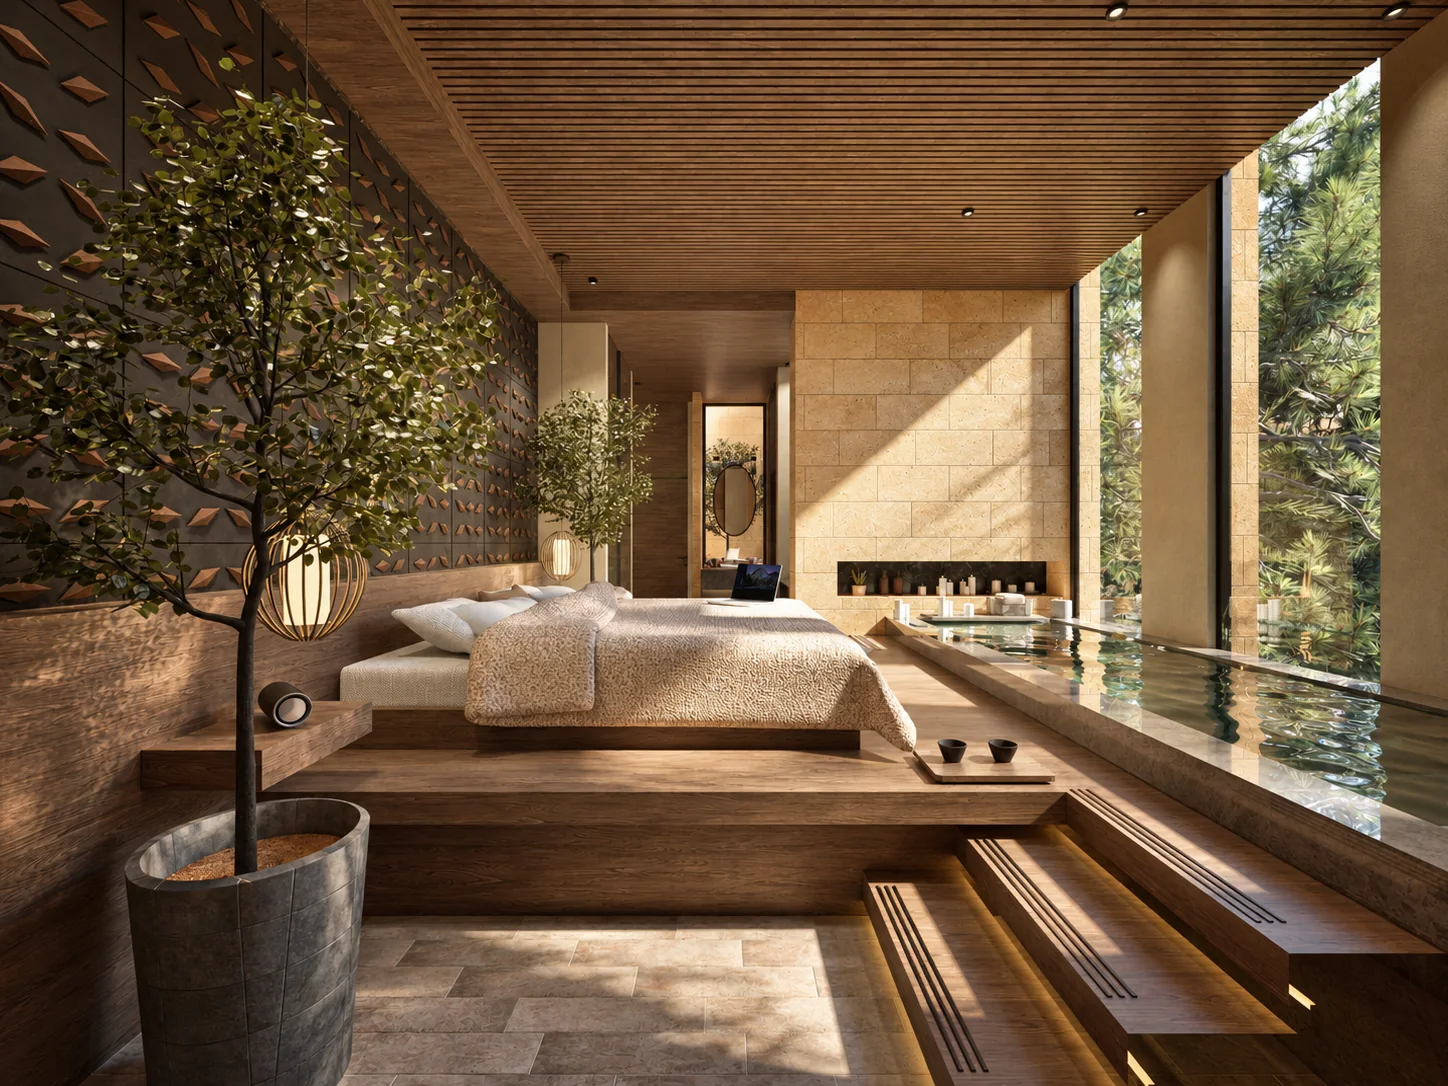
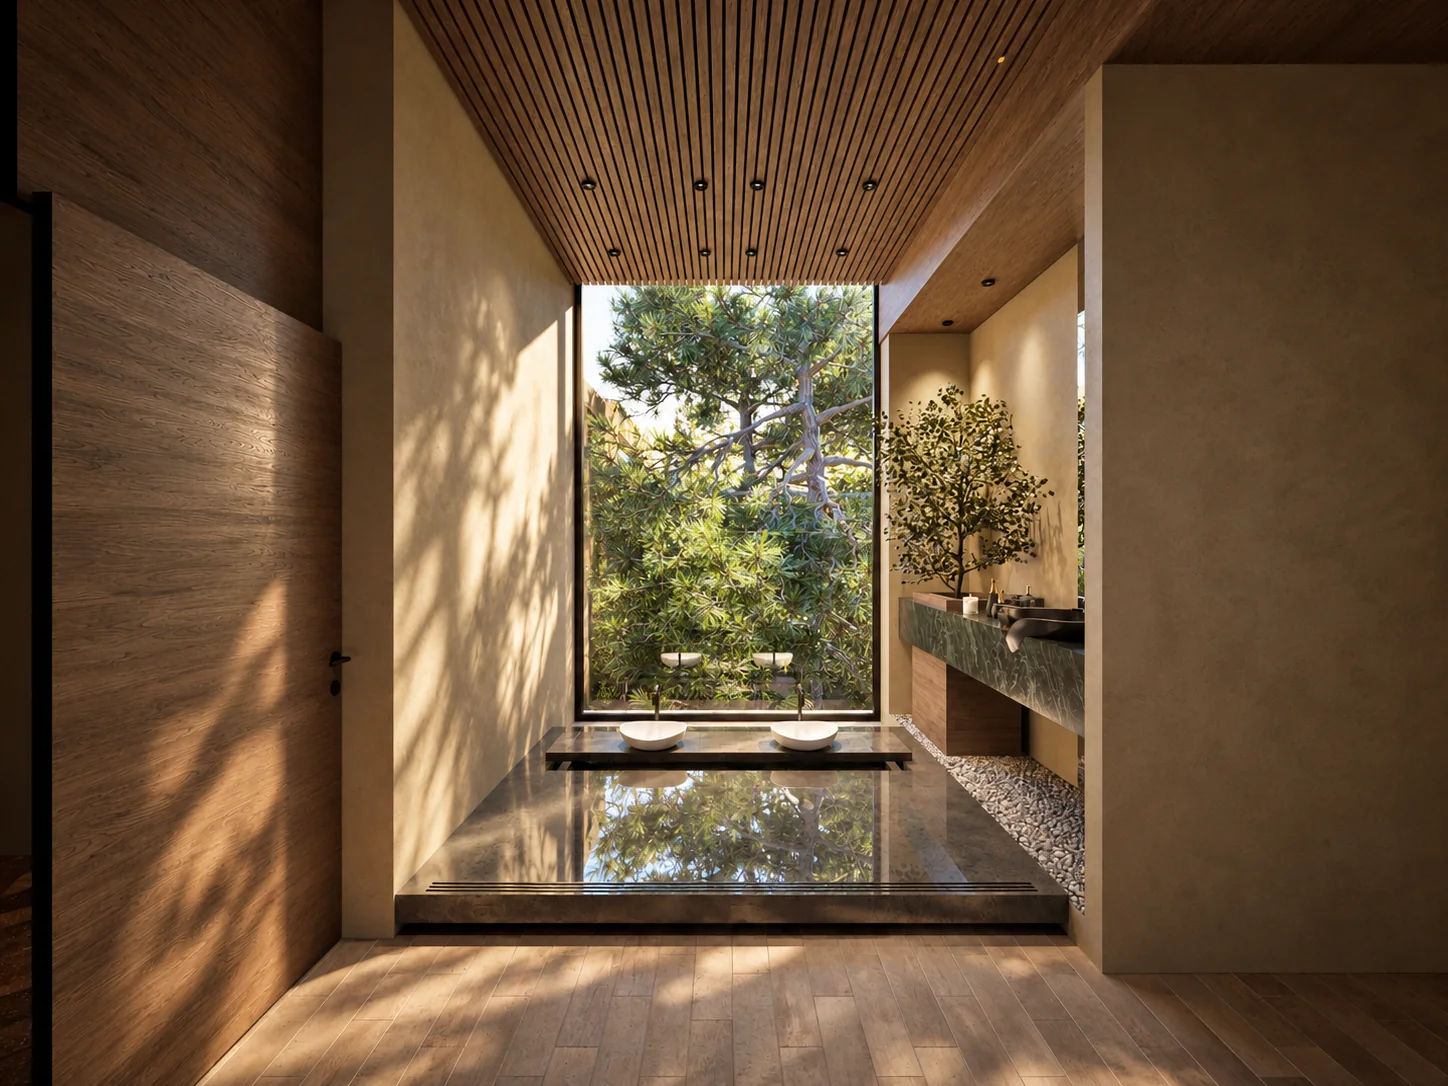
Private rooms and wellness spaces offer a quieter counterpoint to the retreat’s social and leisure areas.
Leisure & arrival
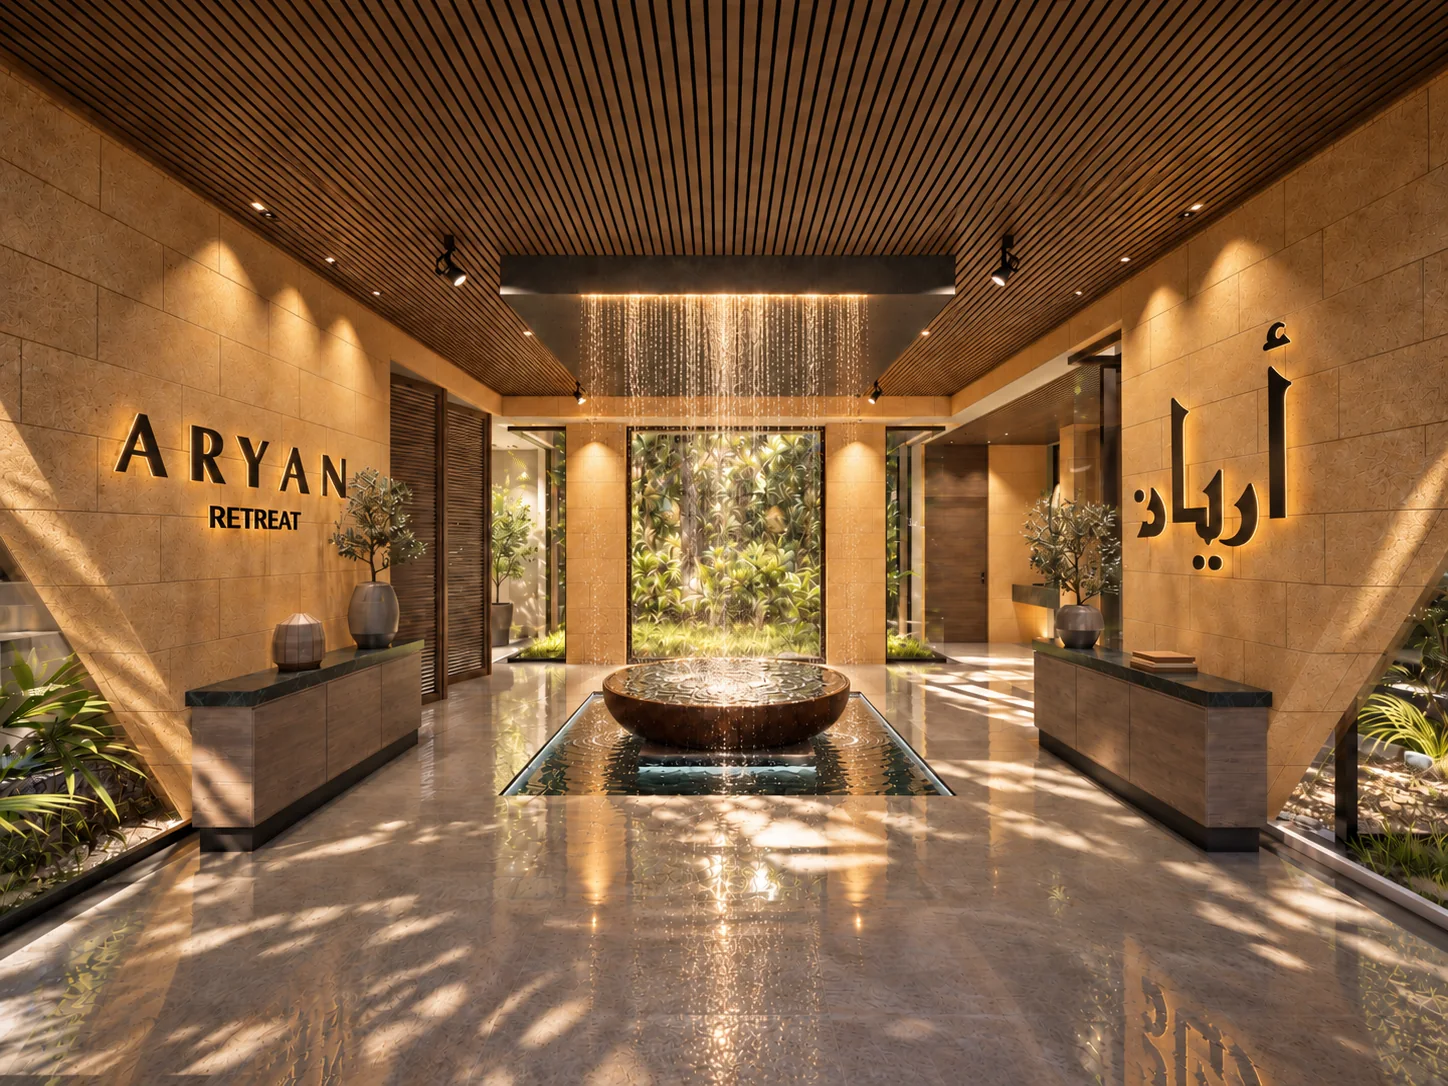
One connected retreat.
A consistent palette and restrained detailing connect the different leisure and arrival spaces.