Place & context
Privacy, within the city.
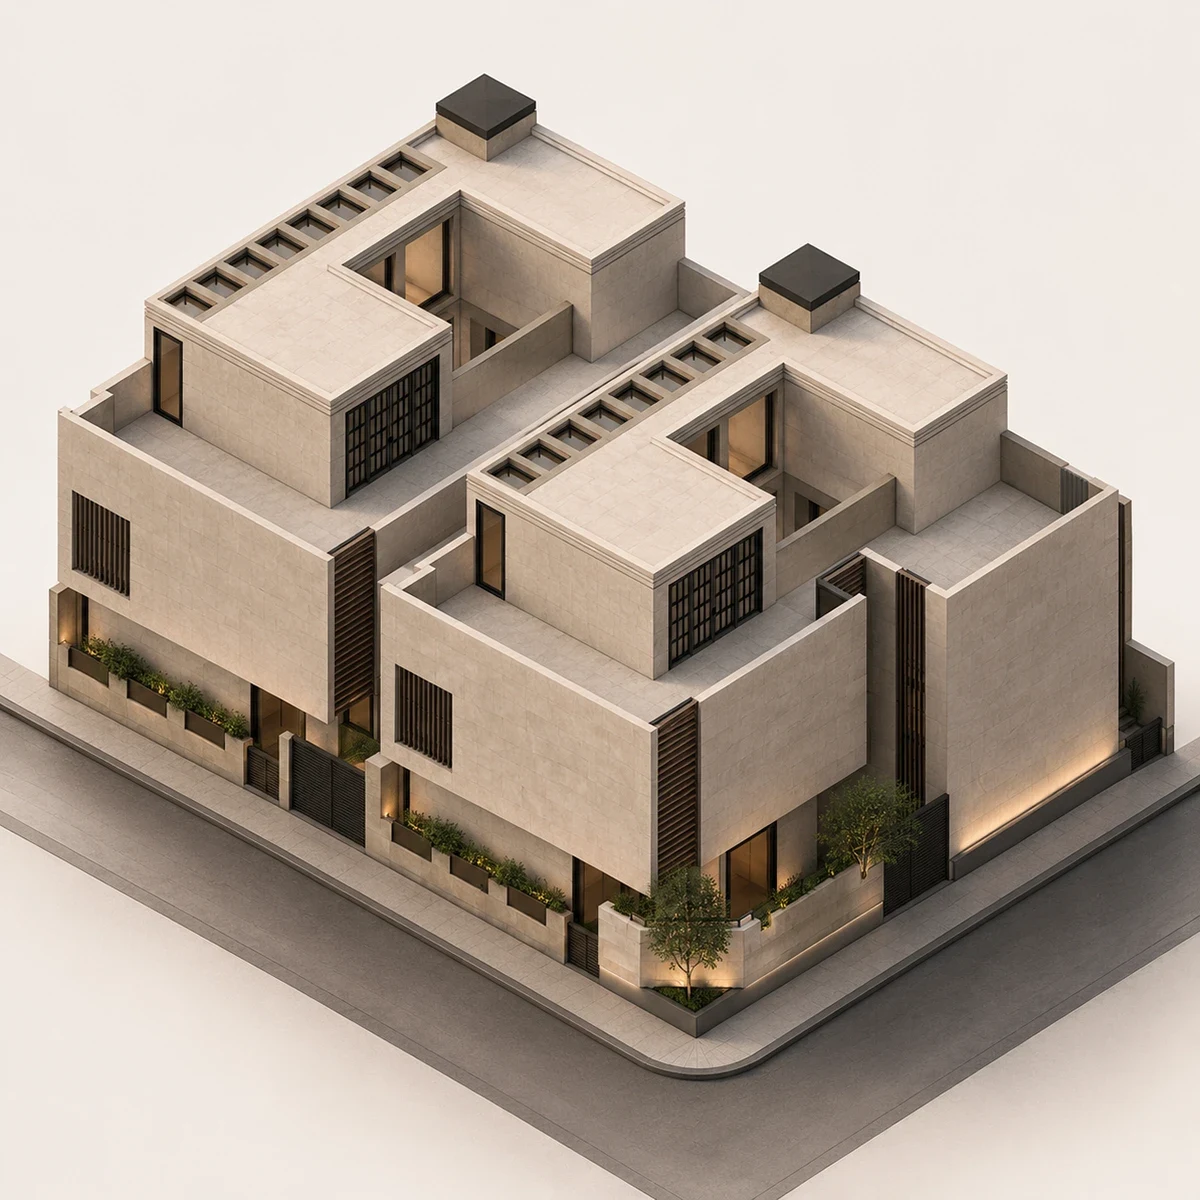
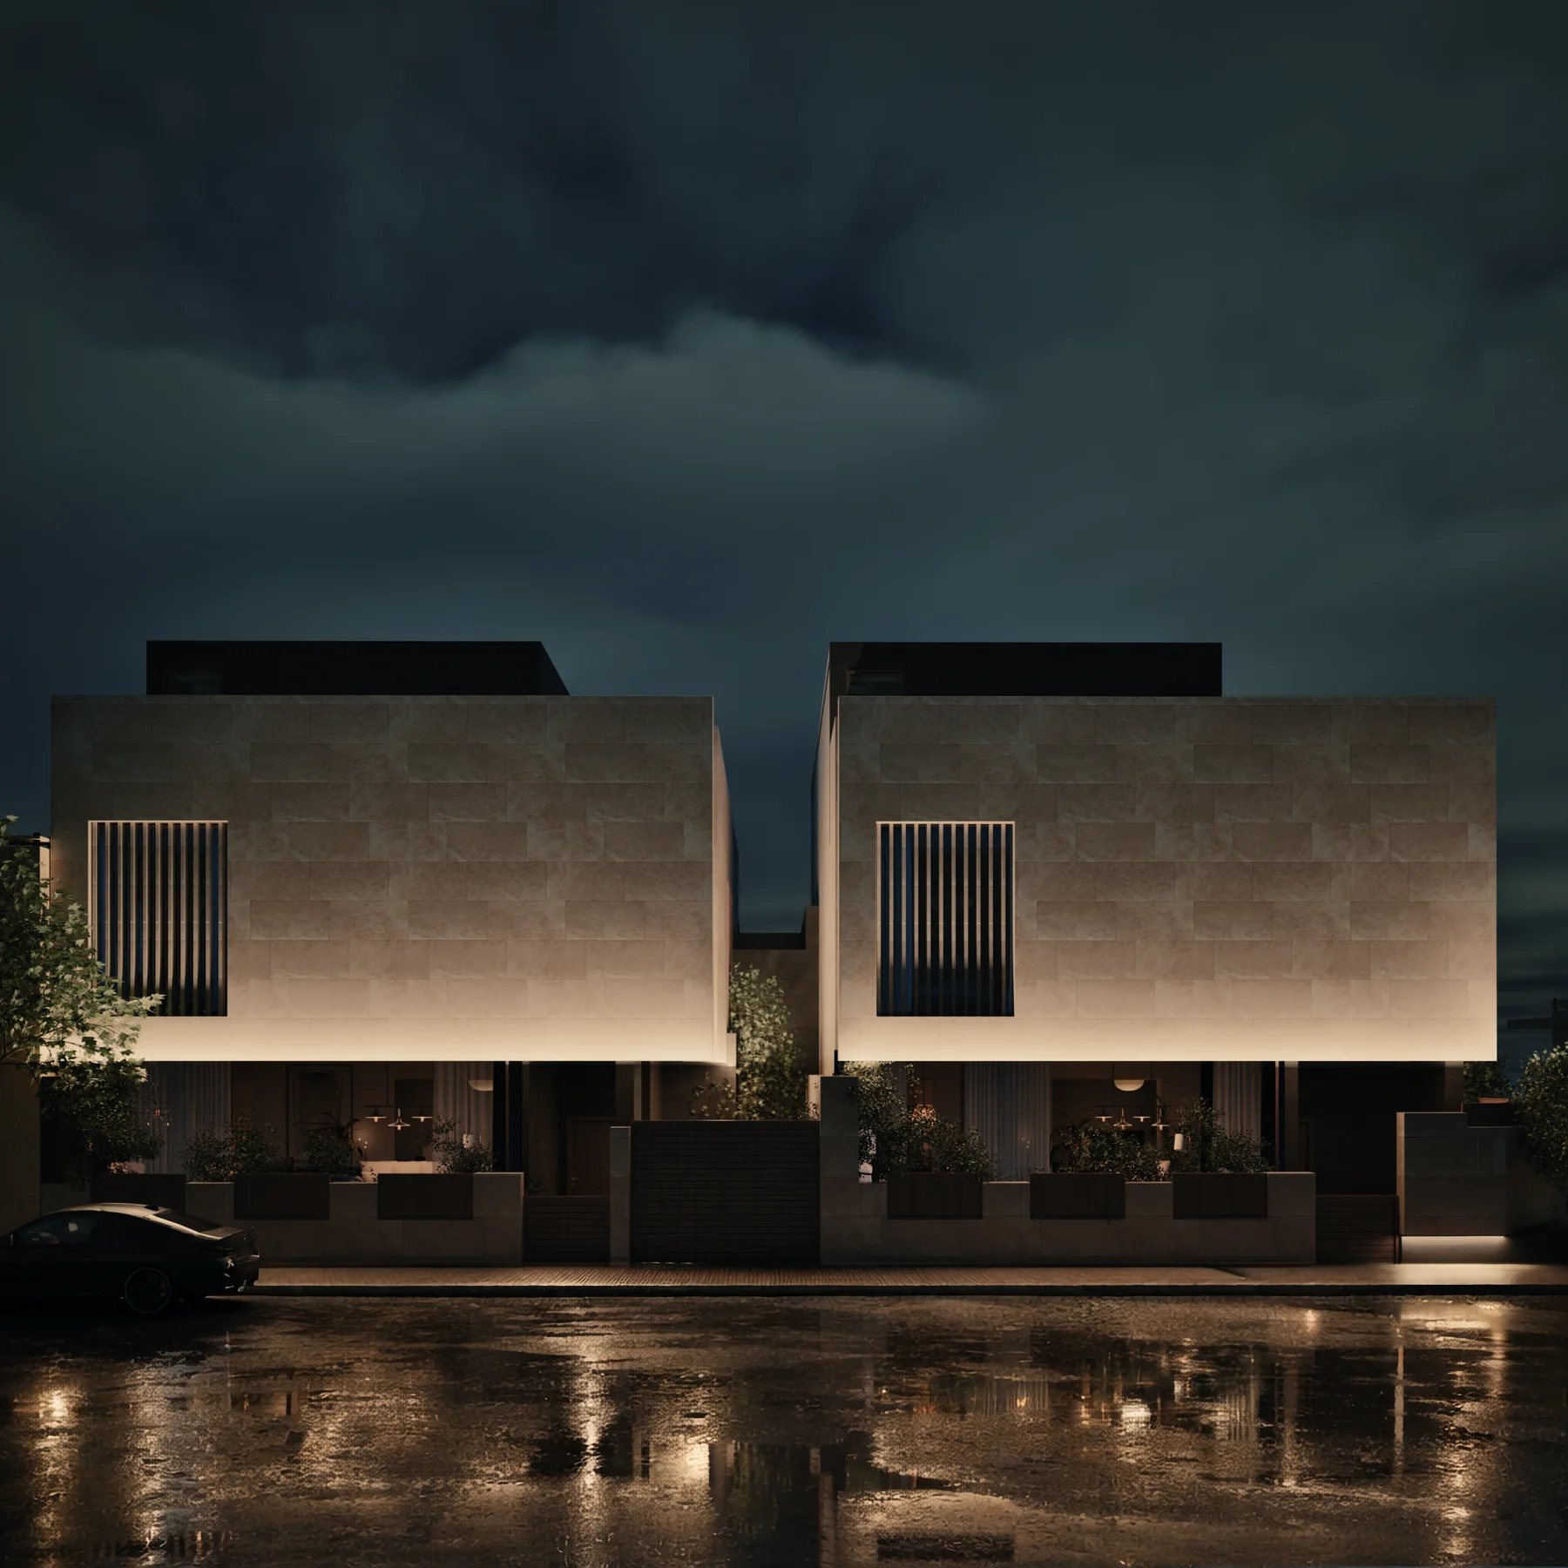
In Riyadh, Jal brings privacy and openness into the same family home. Its design responds to the local climate and patterns of everyday living and hospitality through an inward-looking courtyard and adaptable shared spaces.
Everyday life & gathering
A home that opens up.
The majlis, dining room, lounge and courtyard can work independently for daily life, or together as a continuous setting for larger family gatherings. The plan allows the home to change with the occasion, while each space retains a sense of enclosure.
Courtyard & connection
Open, without being exposed.
The courtyard forms the spatial heart of the house. It connects surrounding rooms and brings daylight, air and a sense of openness into the centre while protecting privacy.
A centrally positioned kitchen serves the dining room, lounge, courtyard and majlis, supporting the movement between everyday family life and hospitality.
Architectural expression
Gathering and retreat.
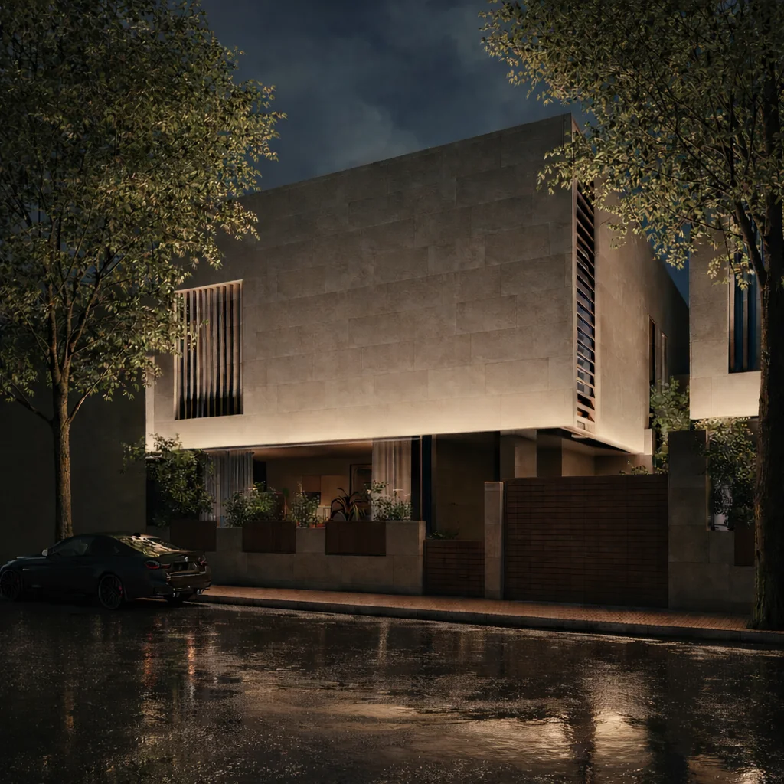
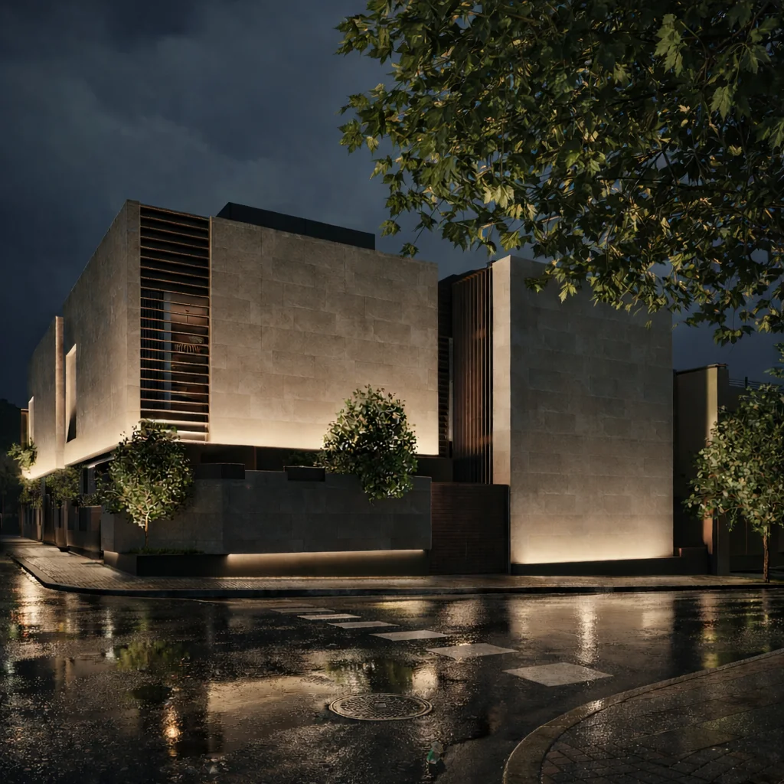
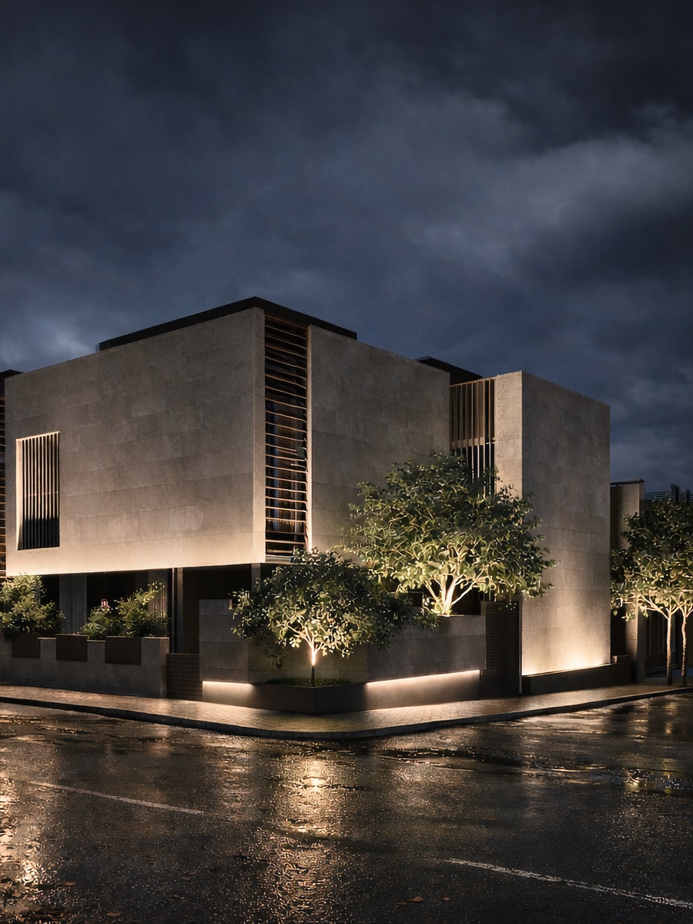
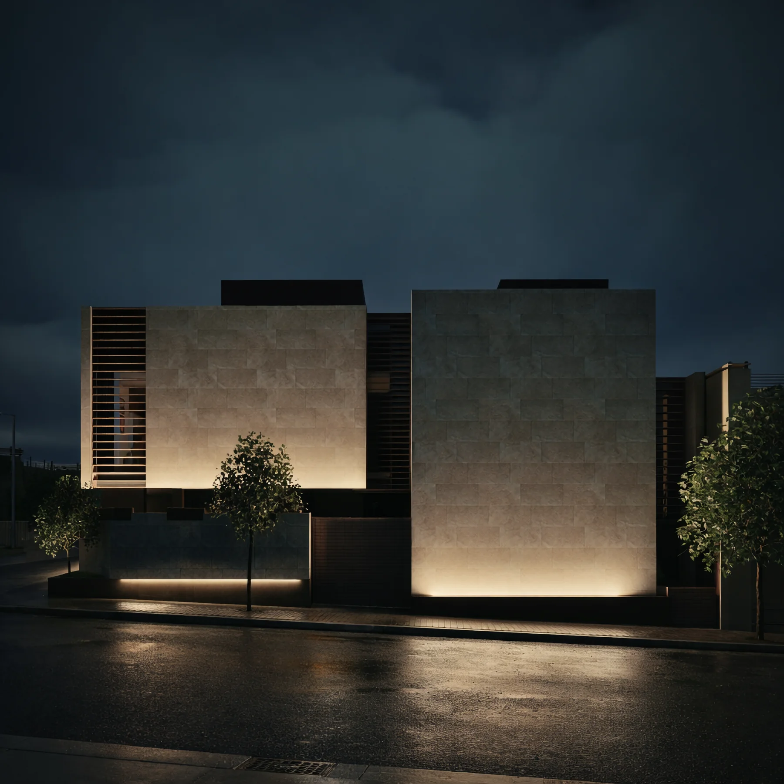
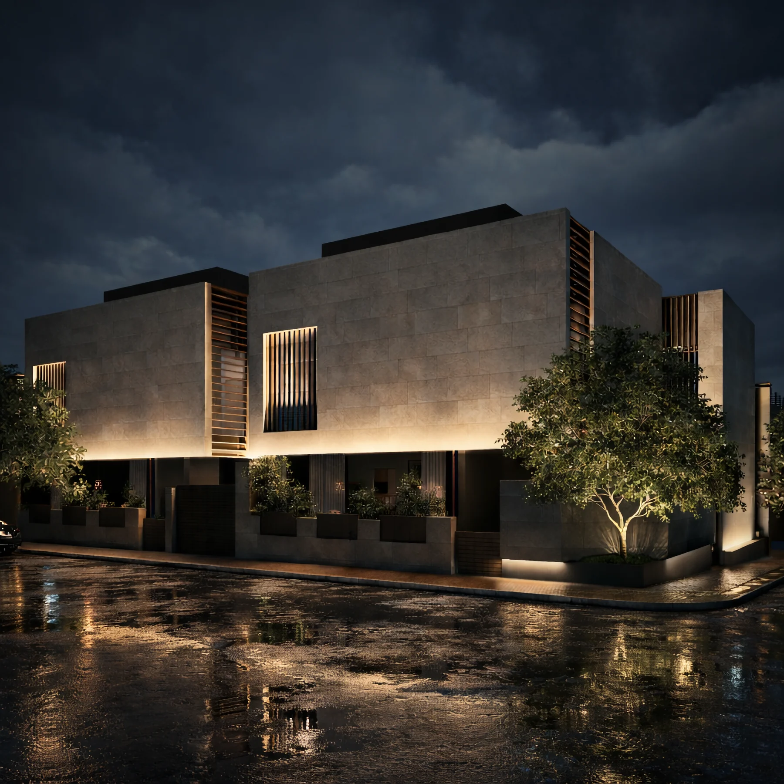
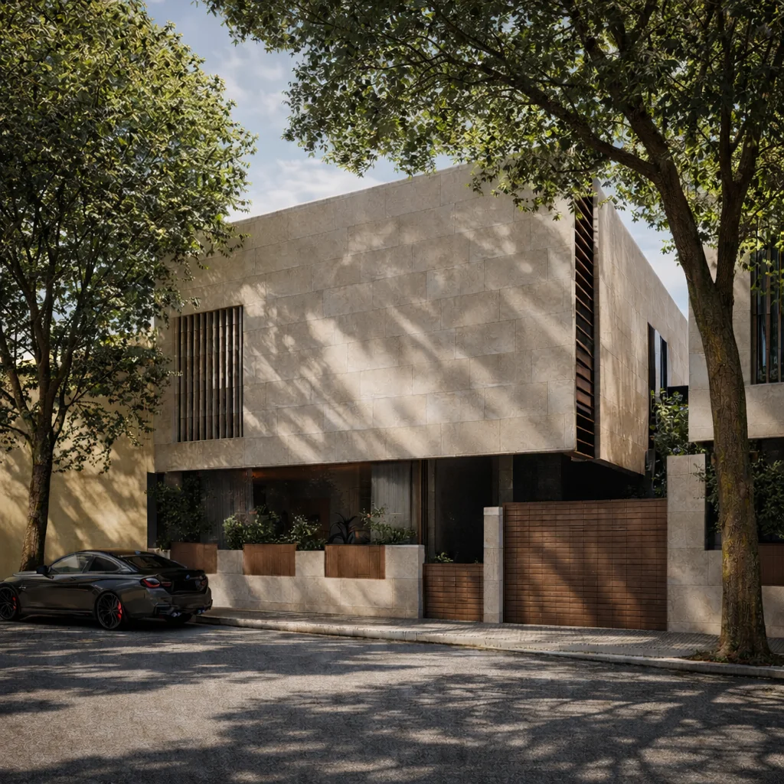
Solid walls and carefully placed openings express the balance between inward privacy and courtyard-centred openness. Jal is conceived as a duplex shaped around flexible family use.