Place & purpose
A new setting for hospitality.
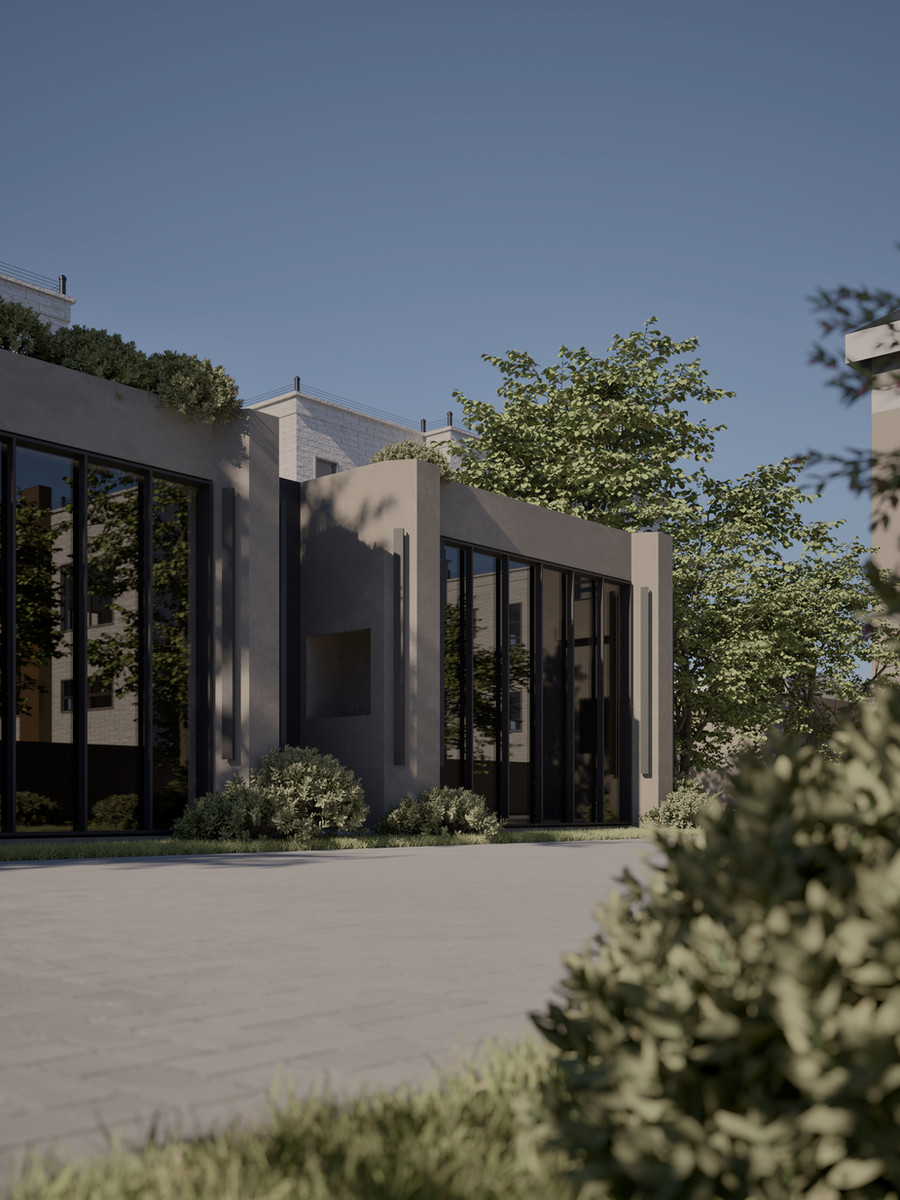
Majlis Al-Asl is a new annex in Abu Dhabi, designed around gathering. Its spaces can expand when the occasion calls for more room, connecting indoor hospitality with the surrounding garden.
Opening & gathering
Shade that makes room for more.
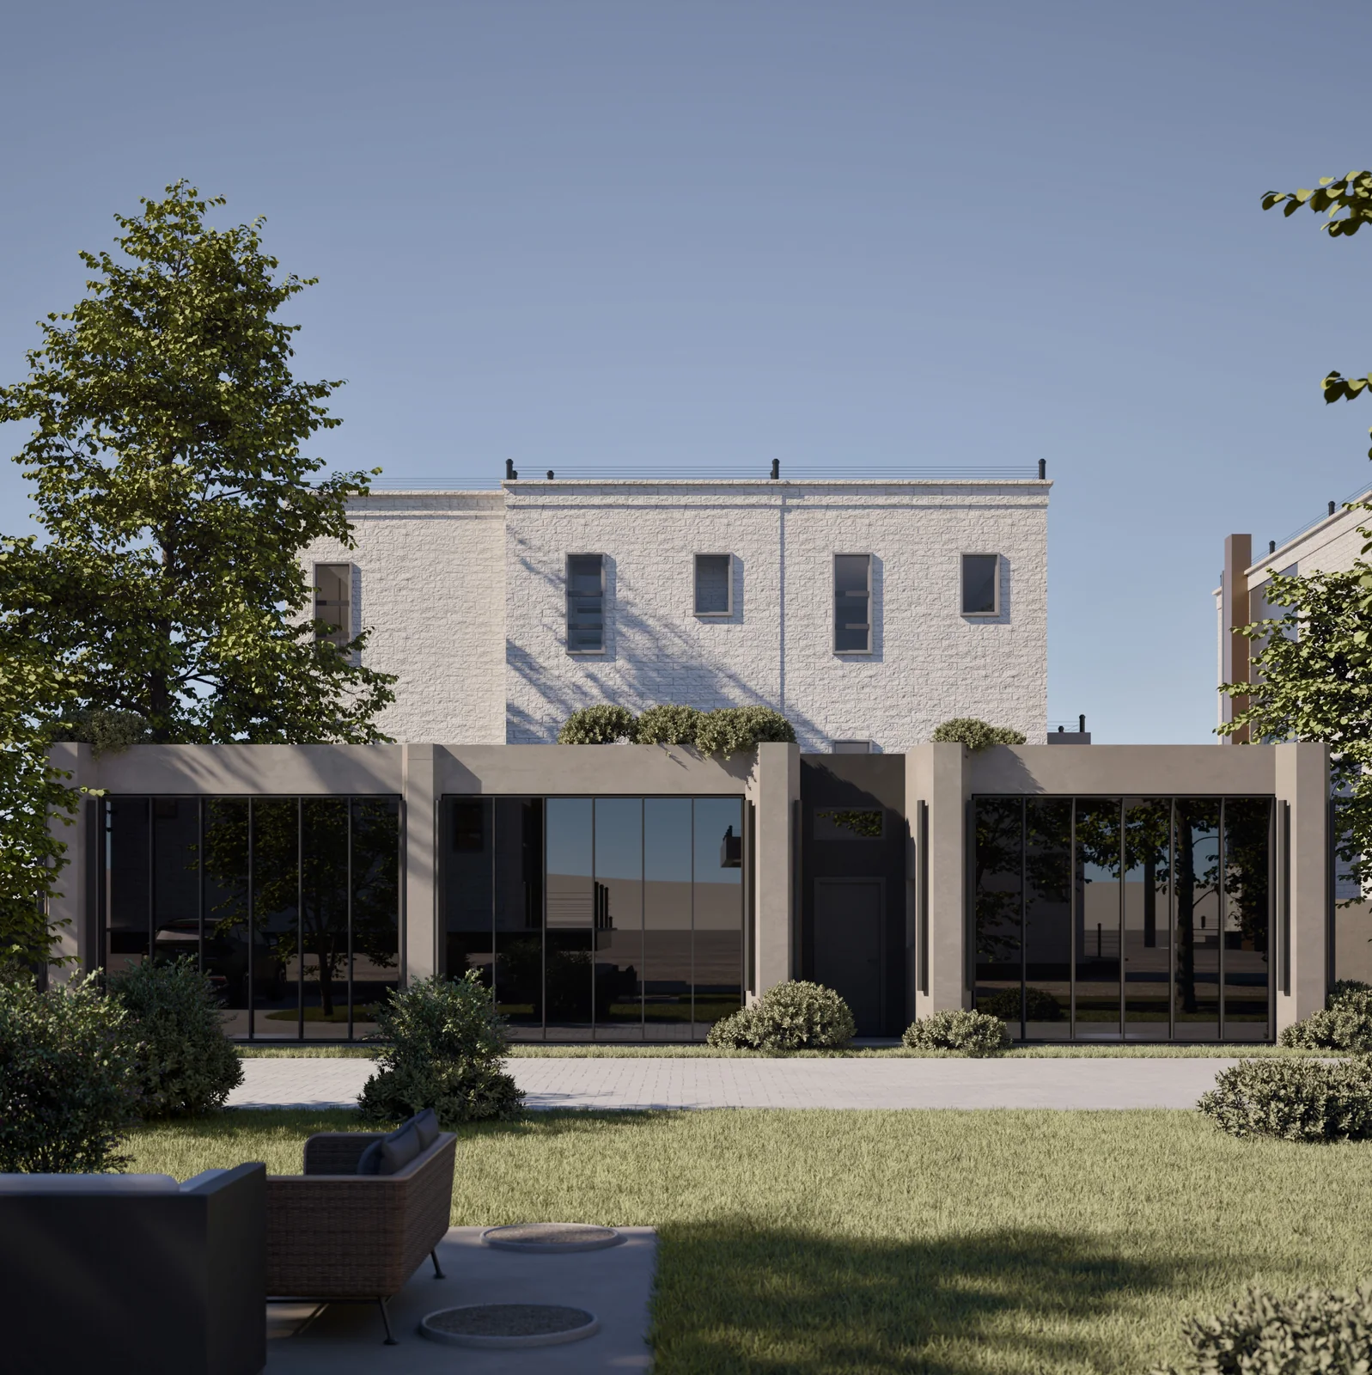
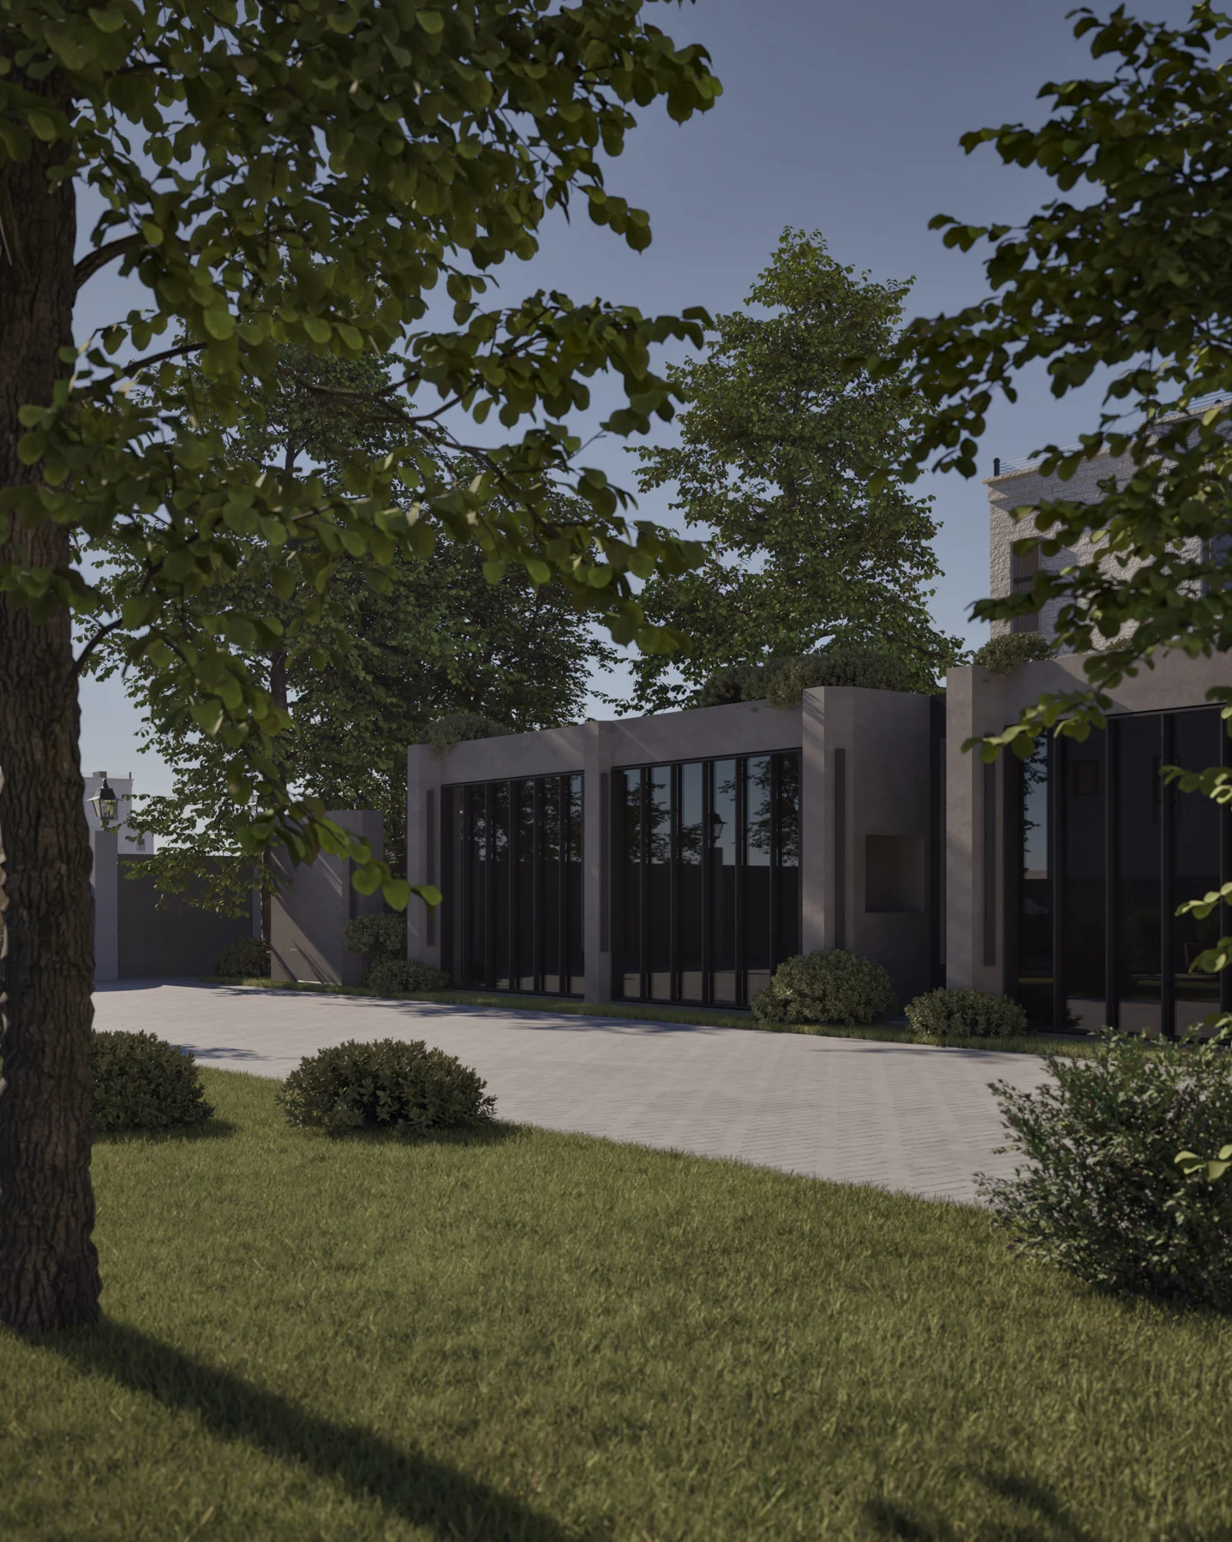
The garage doors are designed to open overhead, providing shade beneath them and allowing seating to extend outdoors. The space can grow for larger gatherings while keeping indoor and outdoor seating connected.
Arrival & landscape
From the garden to the majlis.
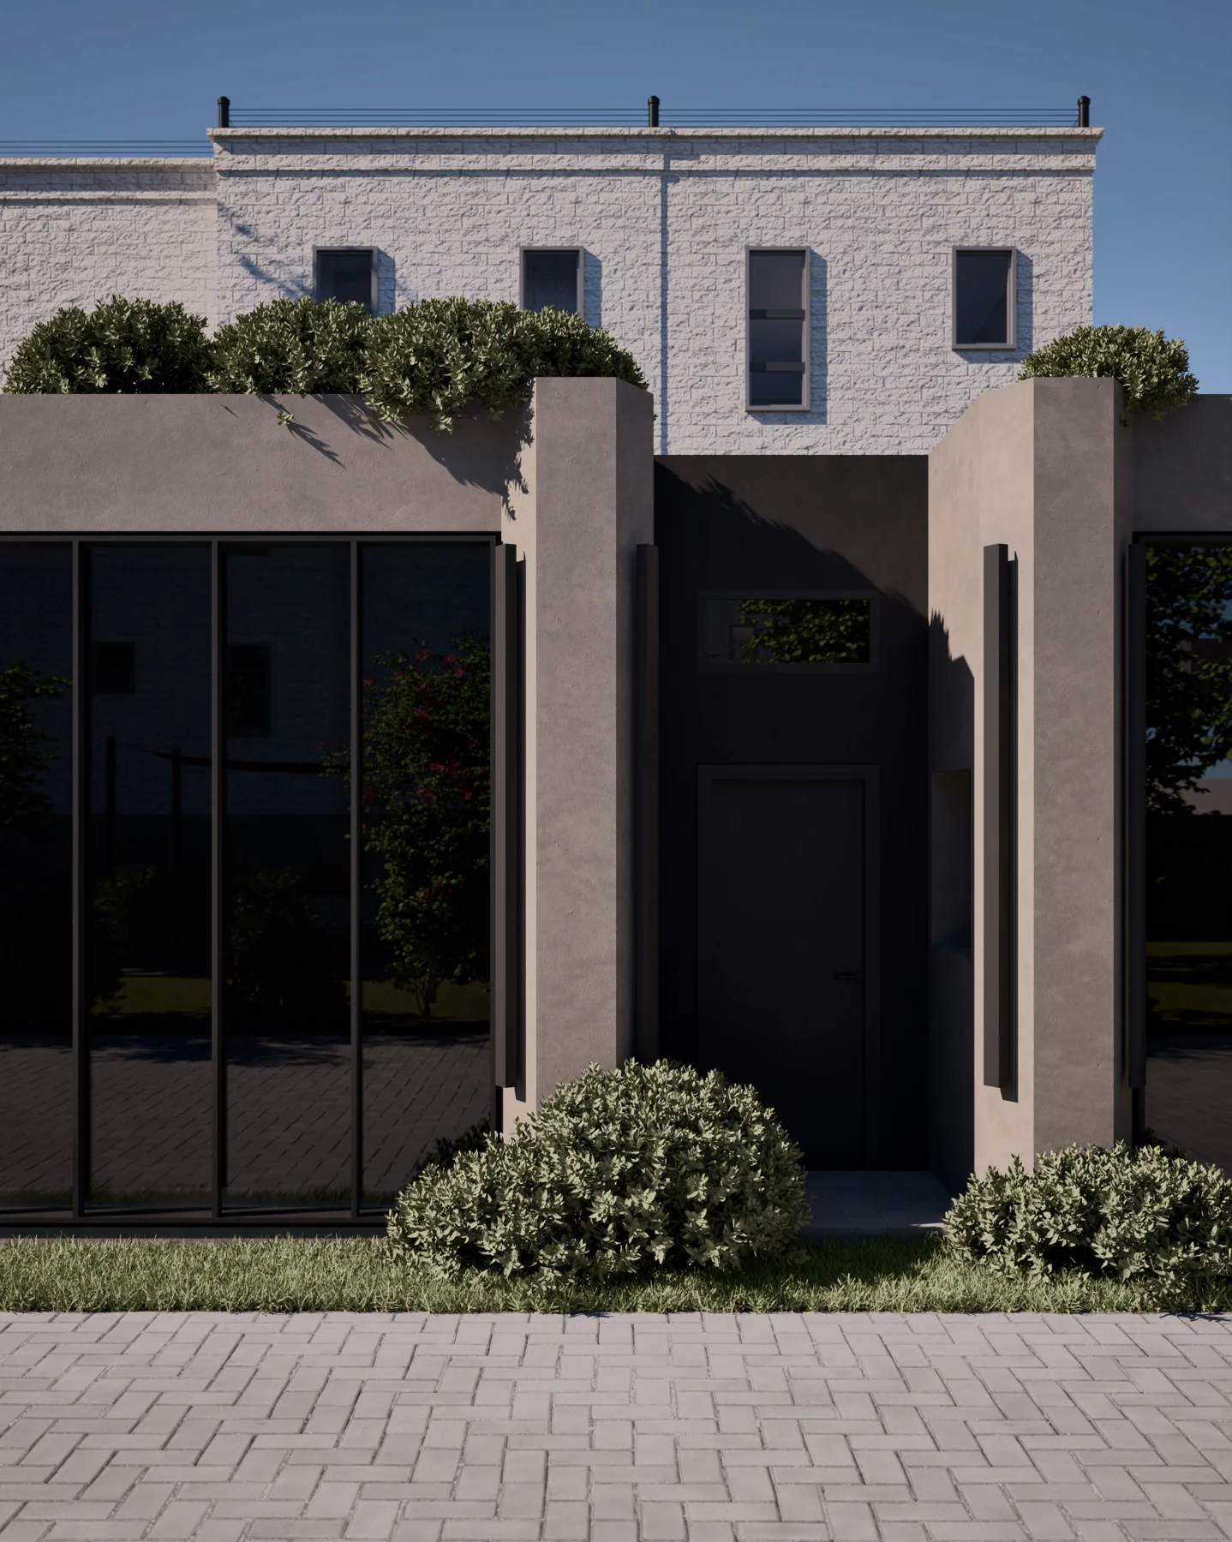
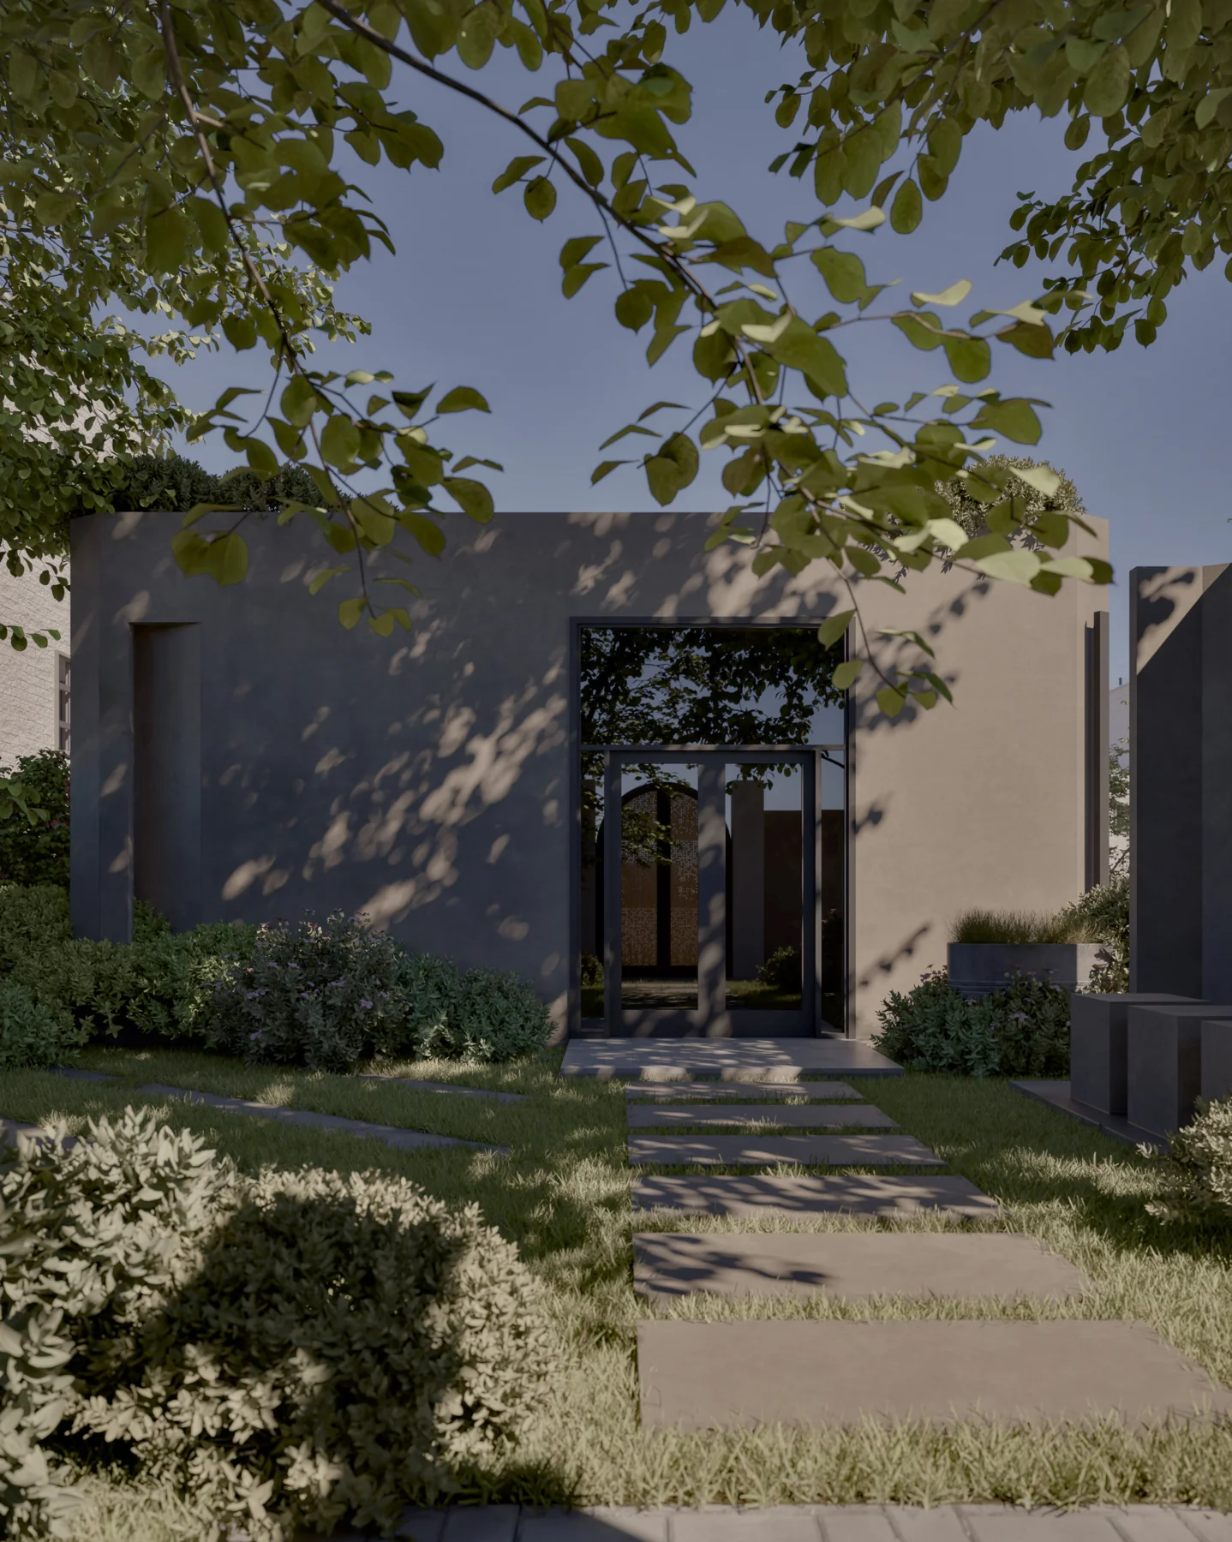
Paths and planting frame the approach to the annex. Openings along the garden edge connect the gathering spaces to their surroundings when the weather allows.
Changing occasions
Everyday welcome. Larger celebrations.
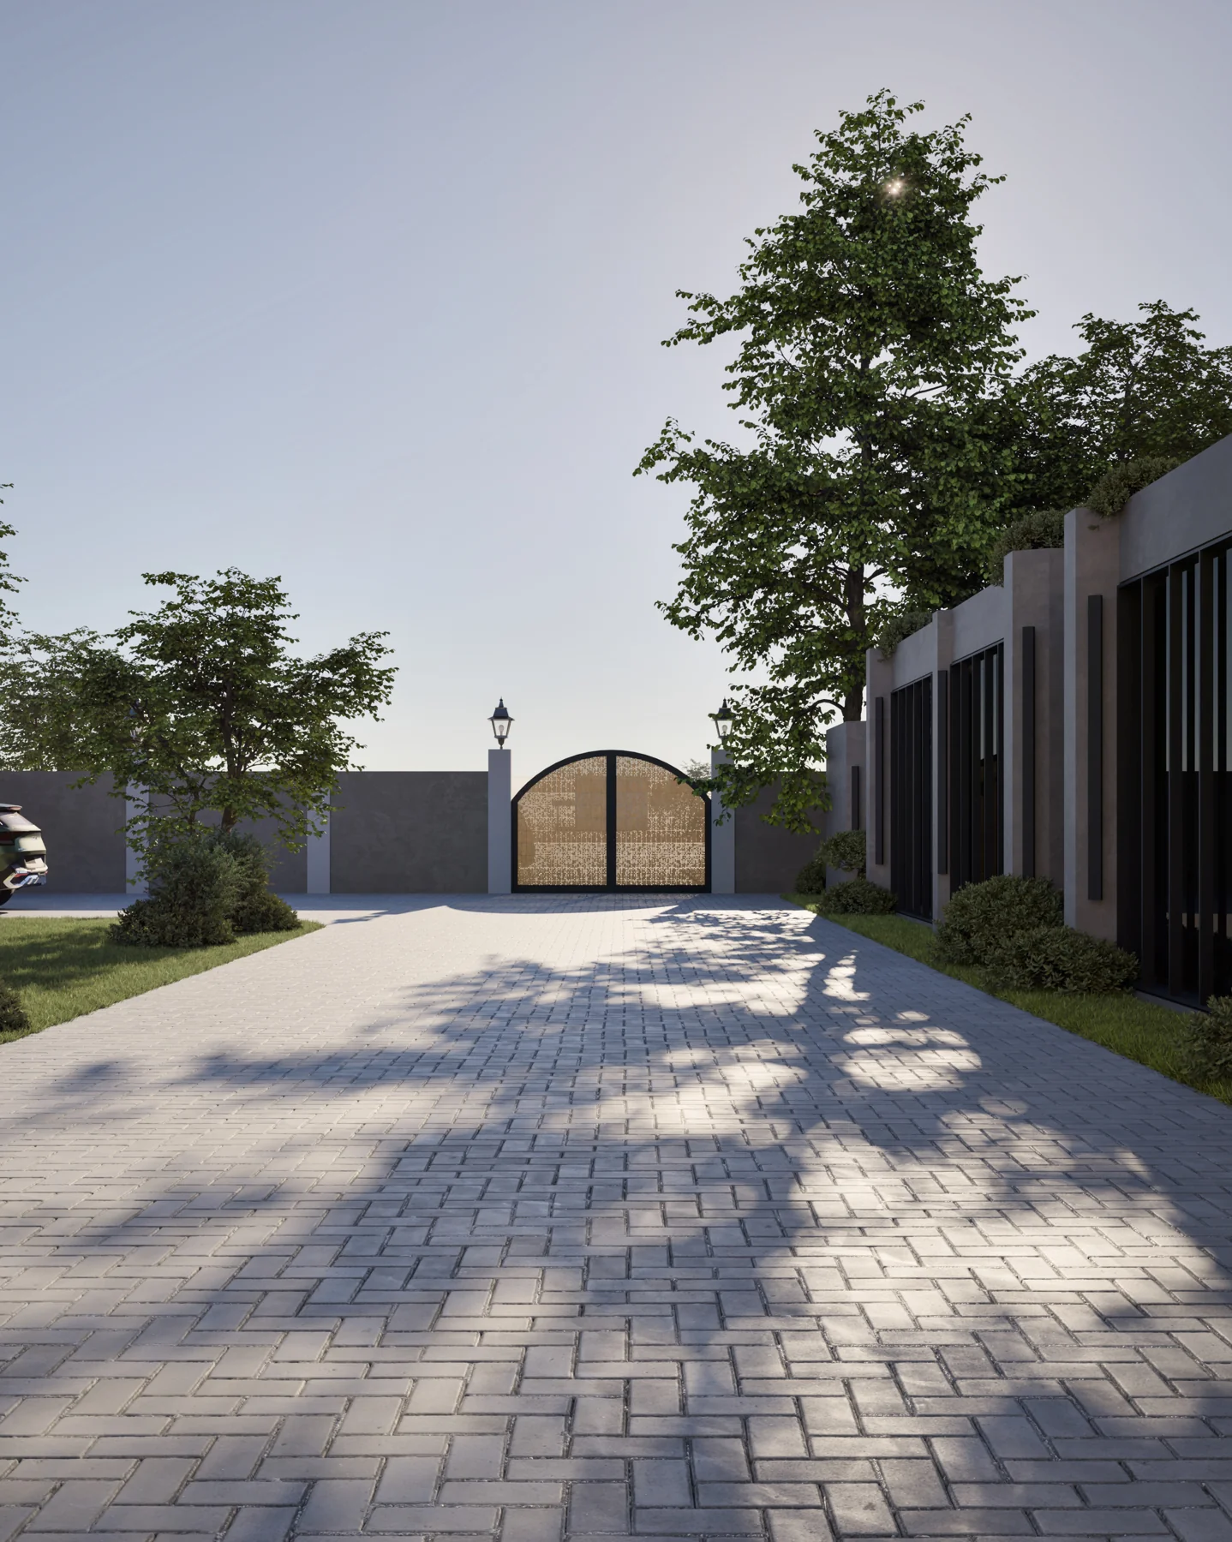
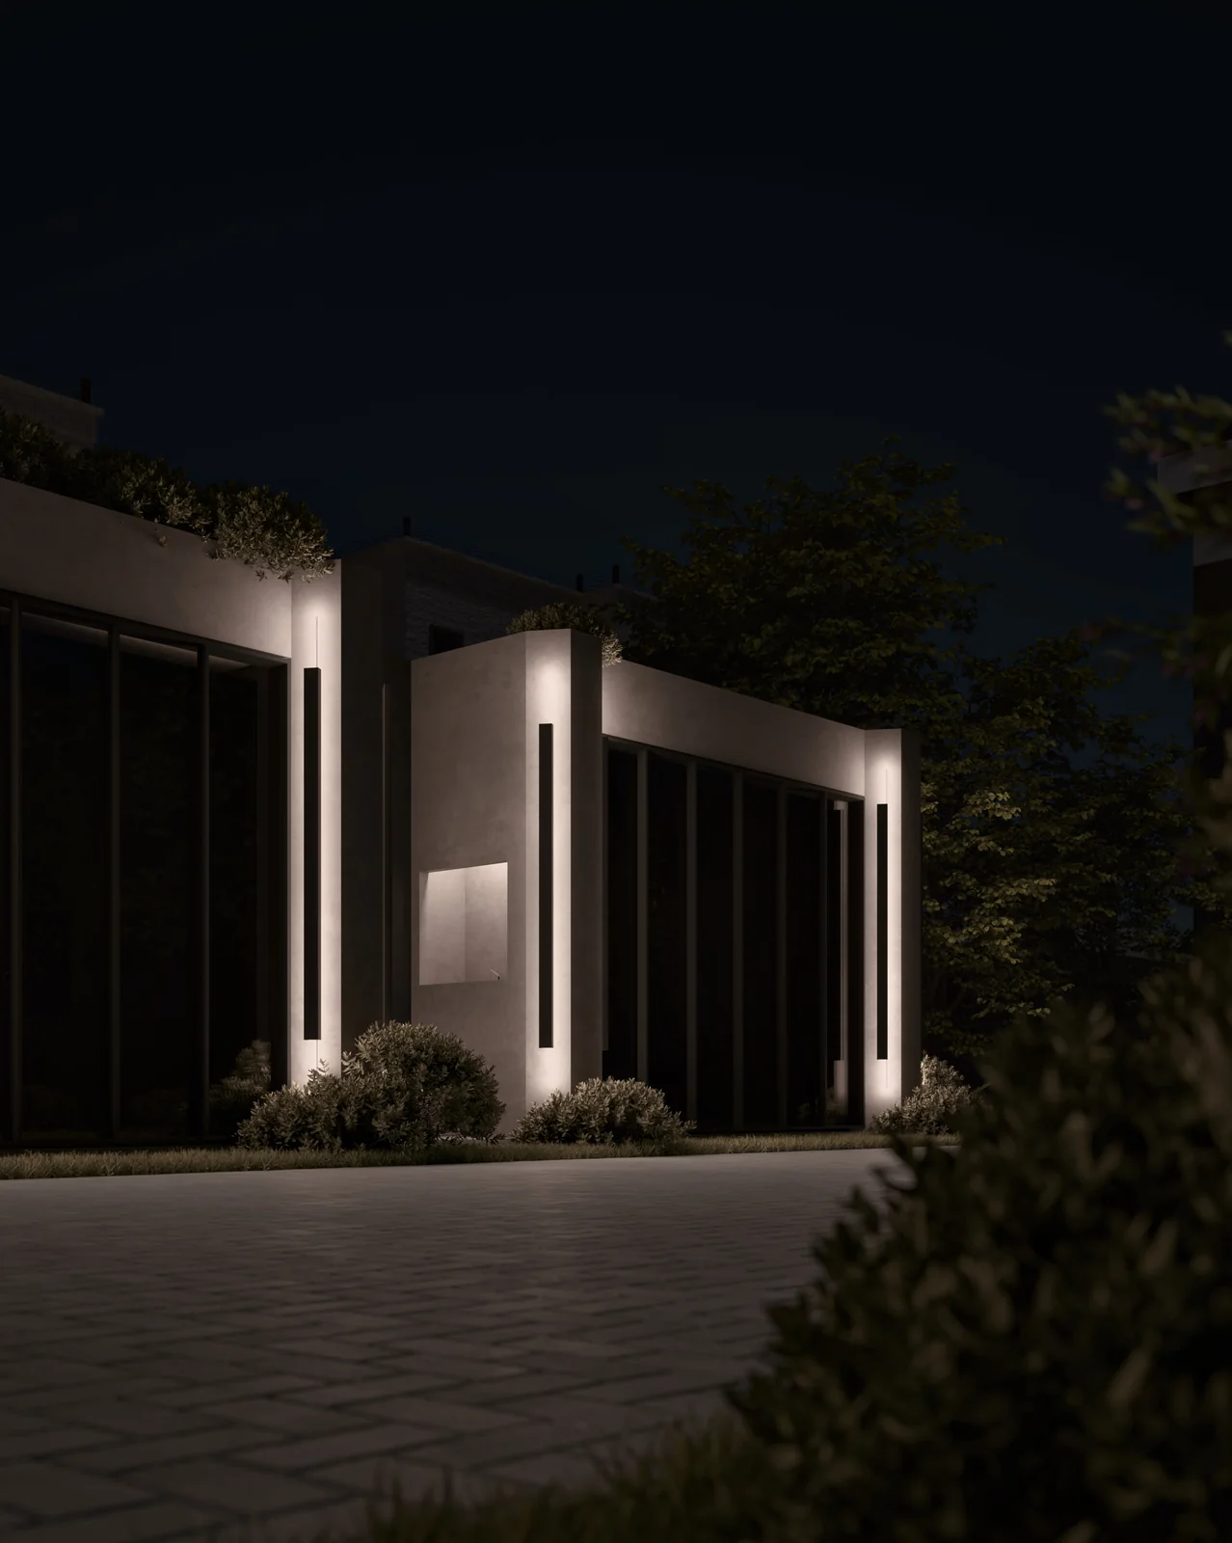
The flexible arrangement accommodates different gathering sizes, including Eid and Ramadan occasions. The evening views show how the entrances and garden edges remain legible as the light changes.
Supporting spaces
Hospitality in the details.
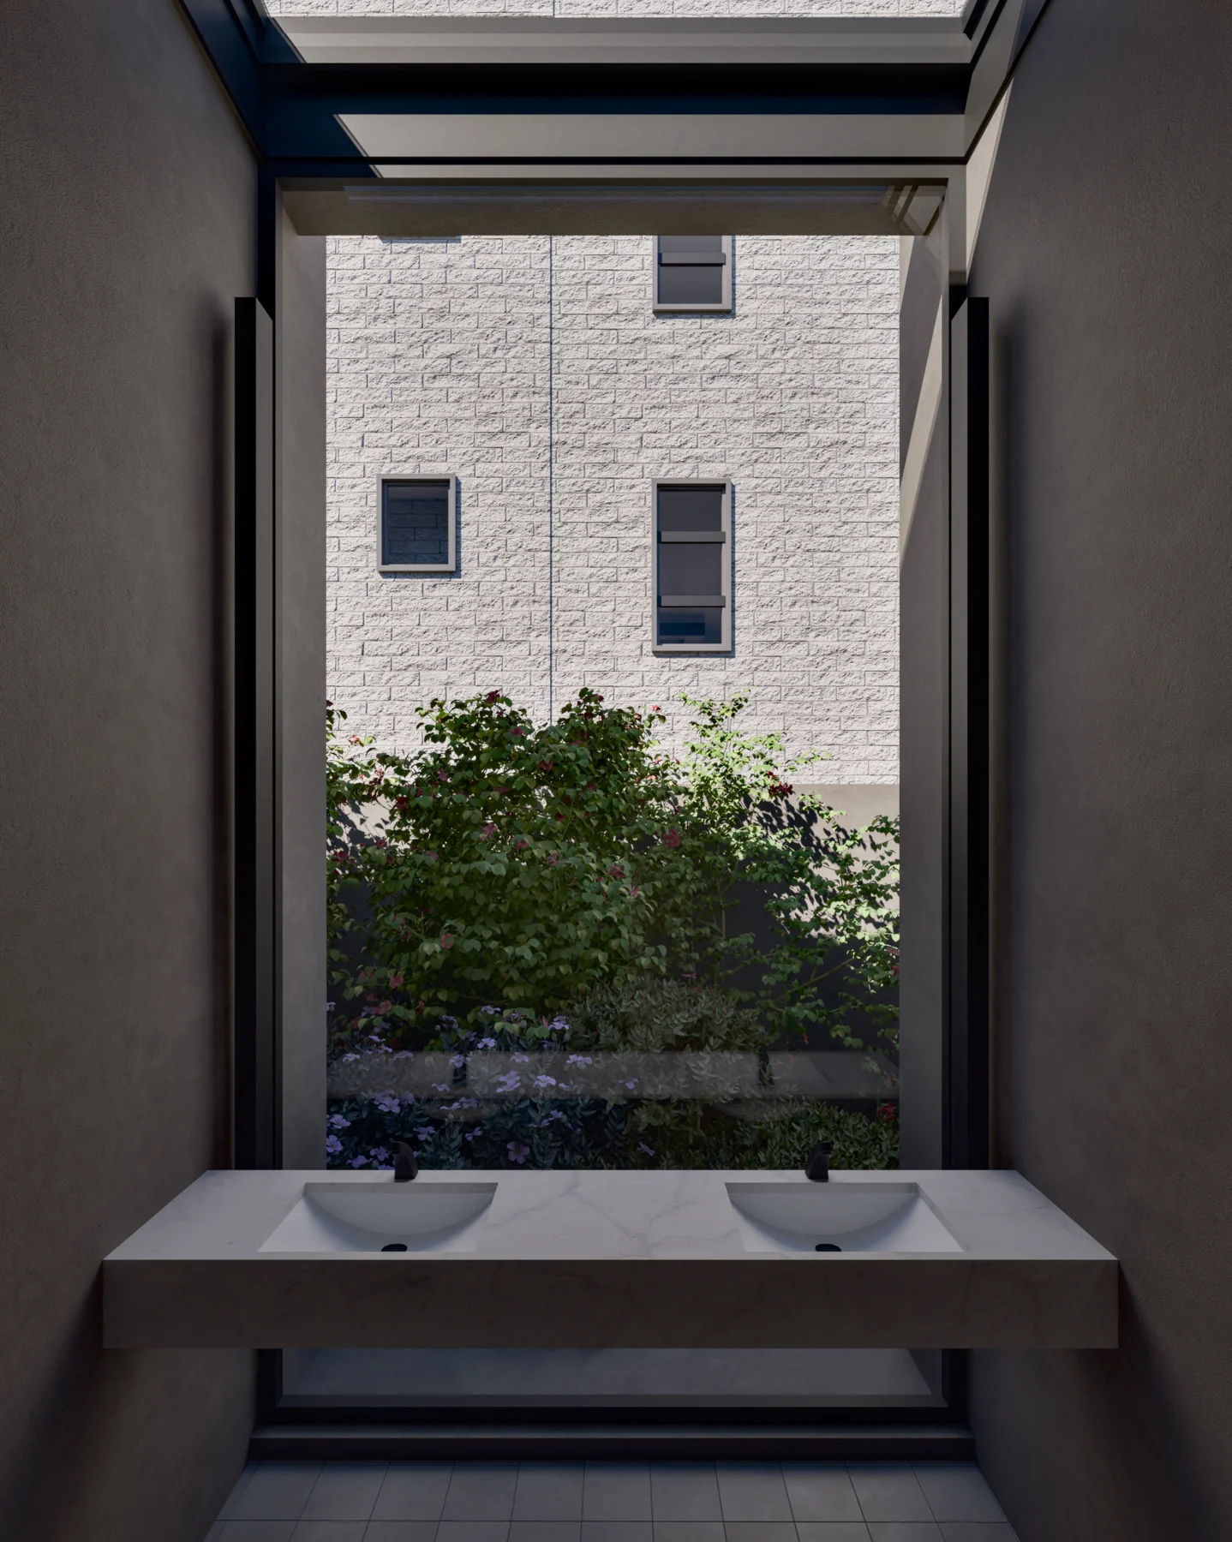
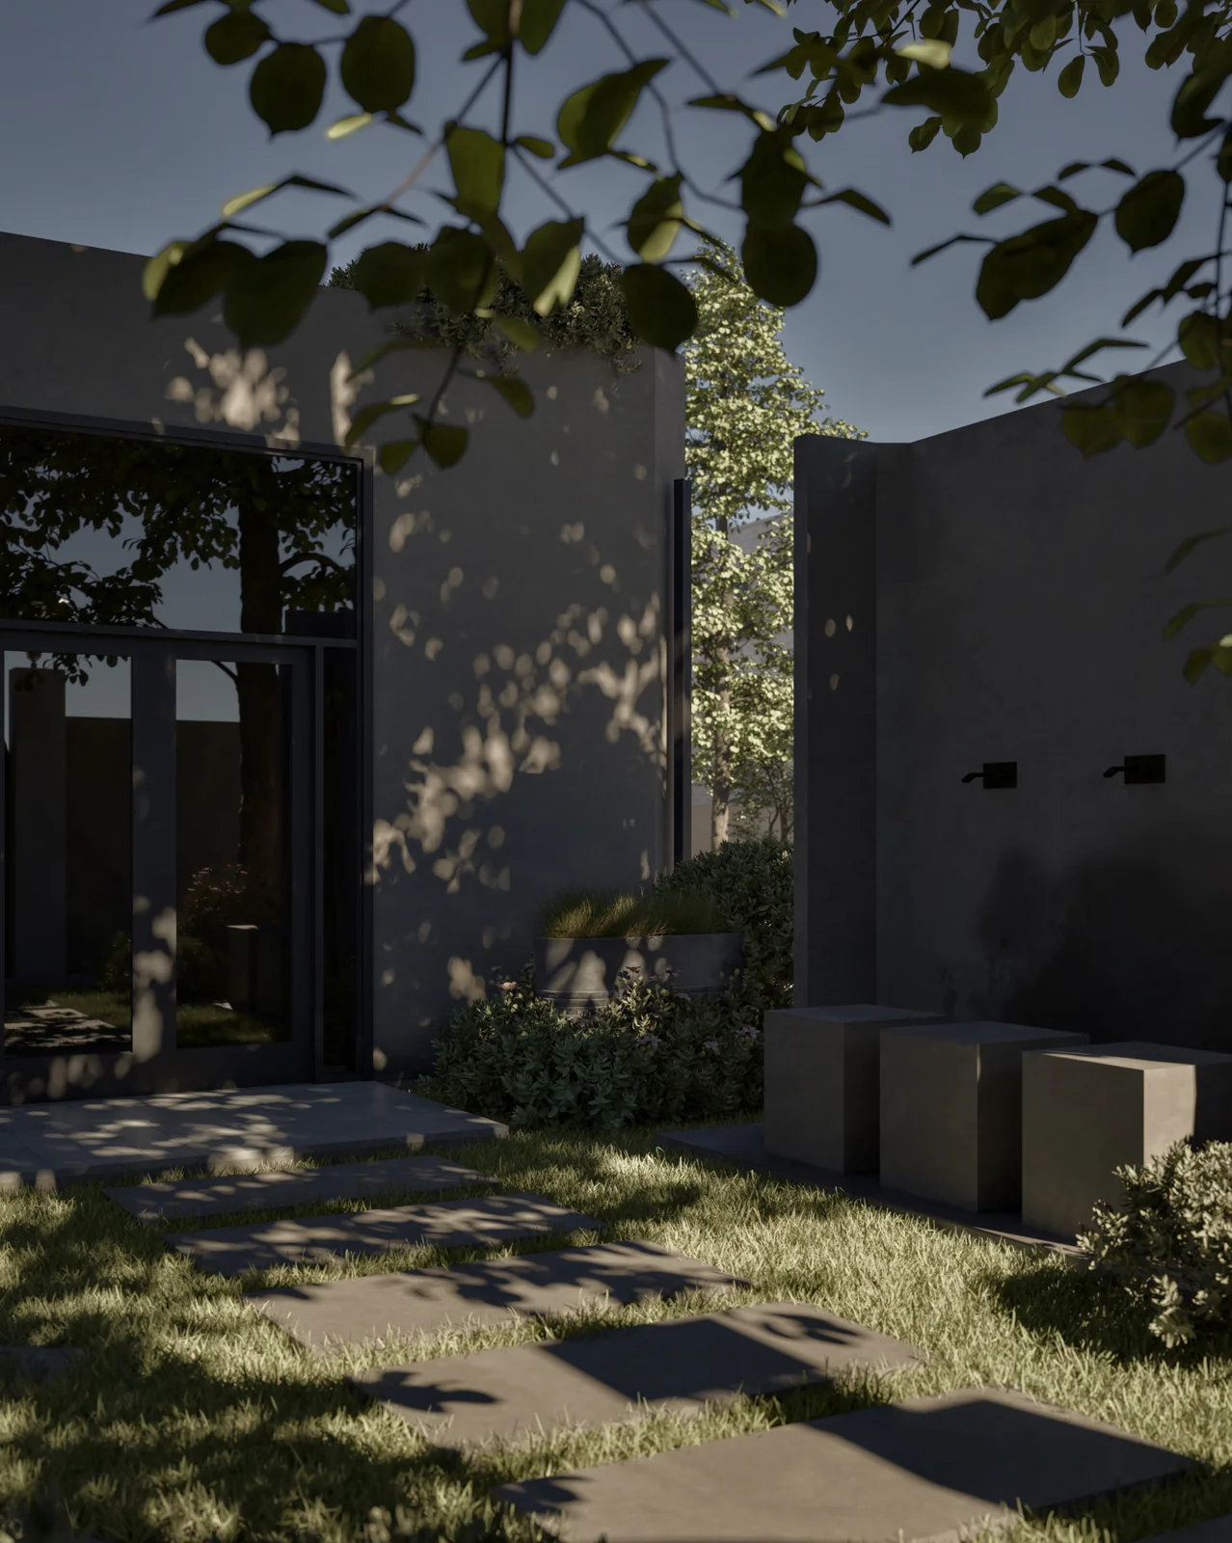
Dining, toilets and wash areas support the majlis programme. This wash-area view continues the relationship between the interior and the garden through a framed opening.