Place & context
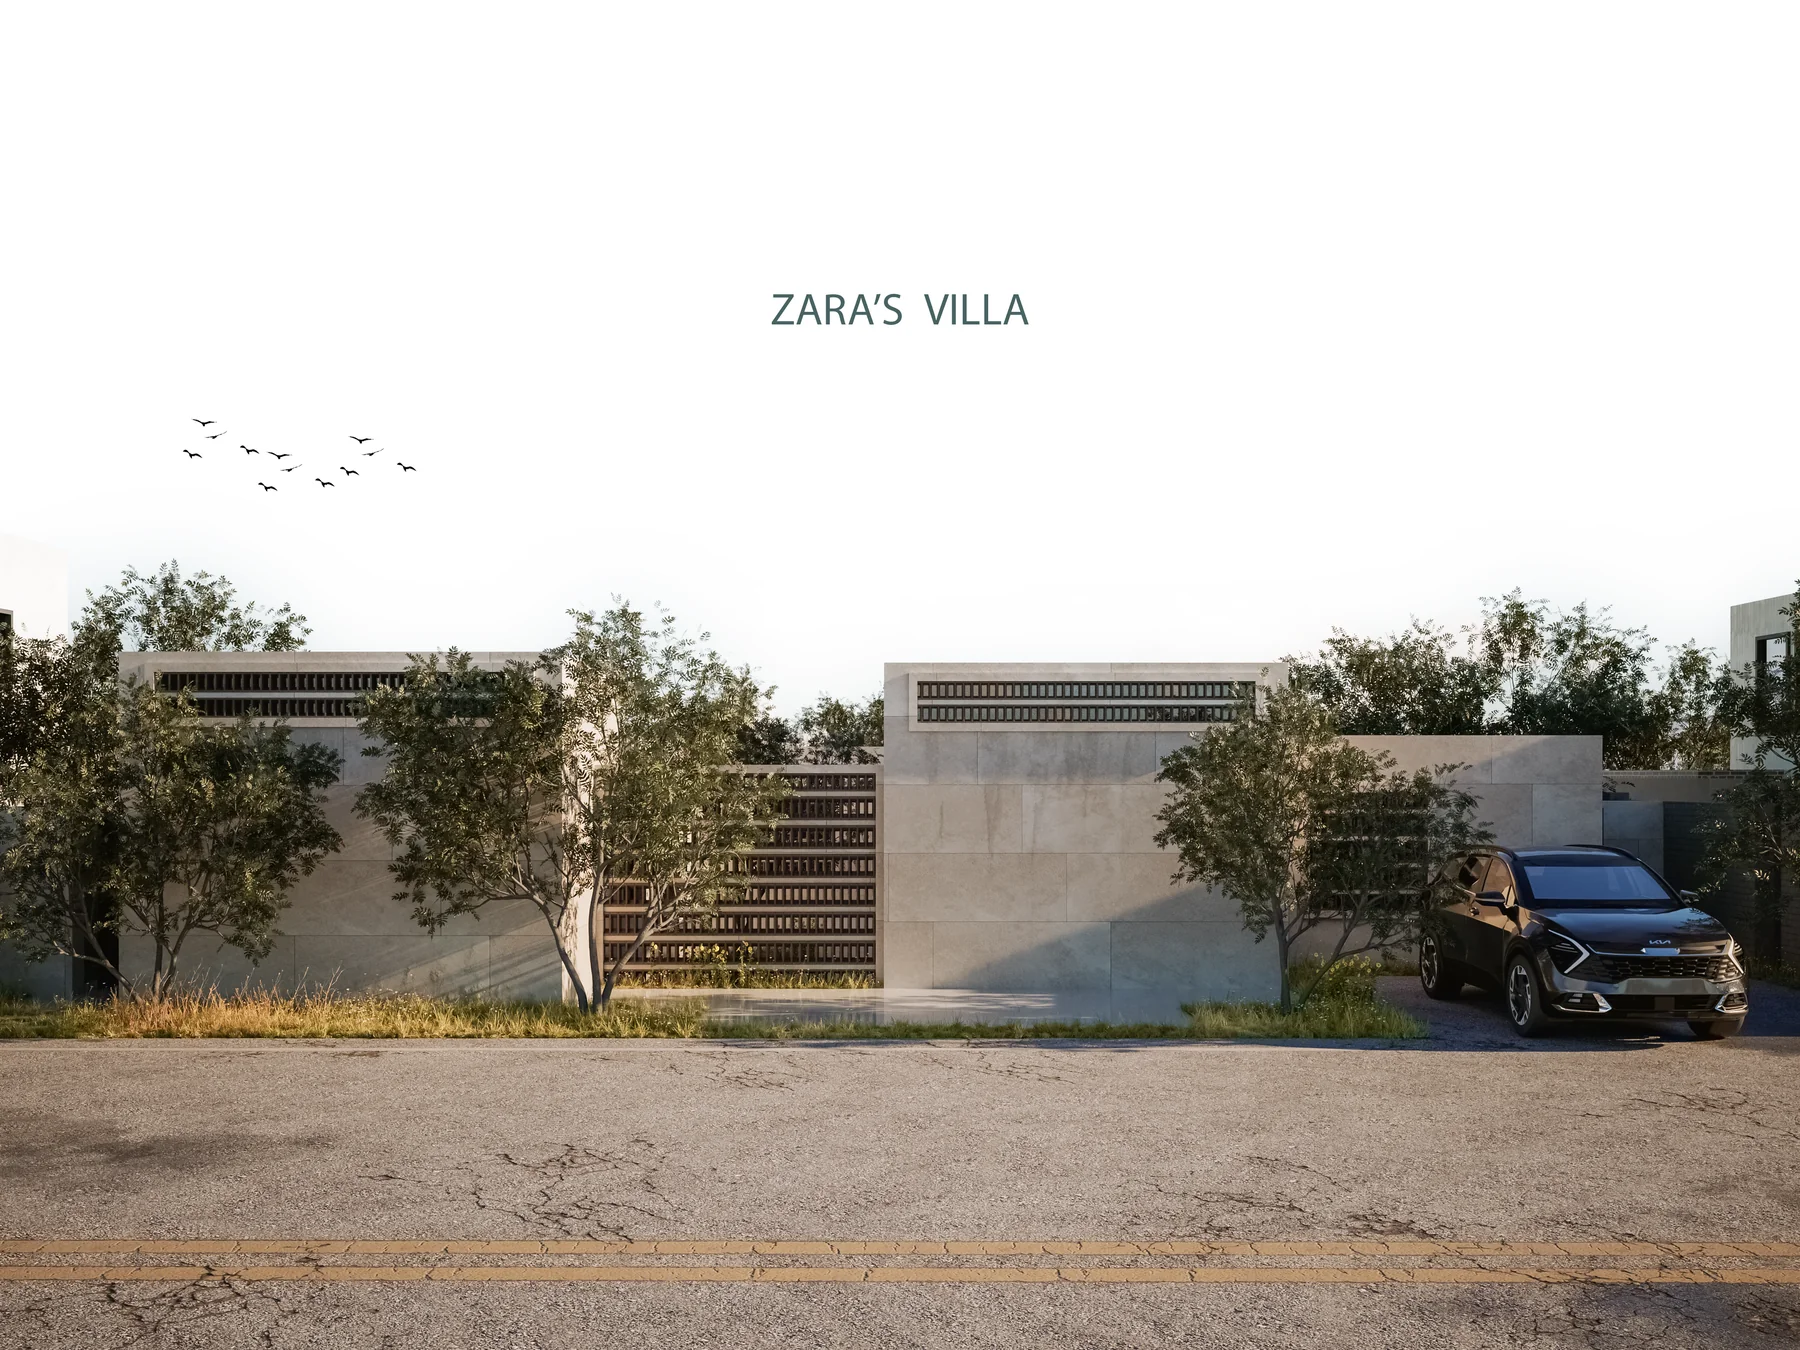
At home in Al-Azraq.
Set in the countryside east of Amman, Zara’s Villa is a residential proposal developed with the Amman team. Privacy and a connection to the surrounding landscape guide the design.
Courtyard & terrace
A planted edge to daily life.
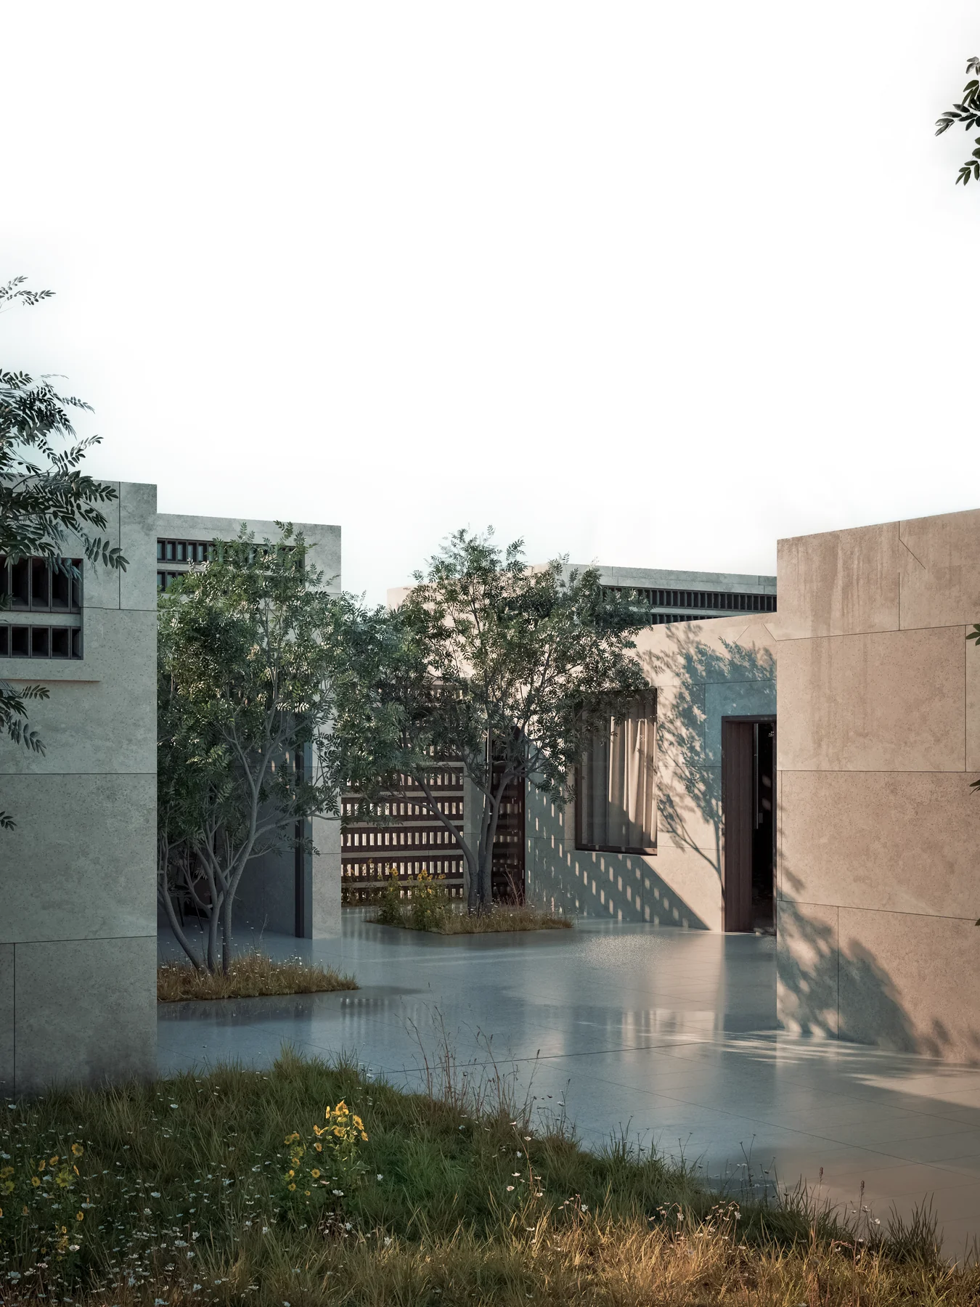
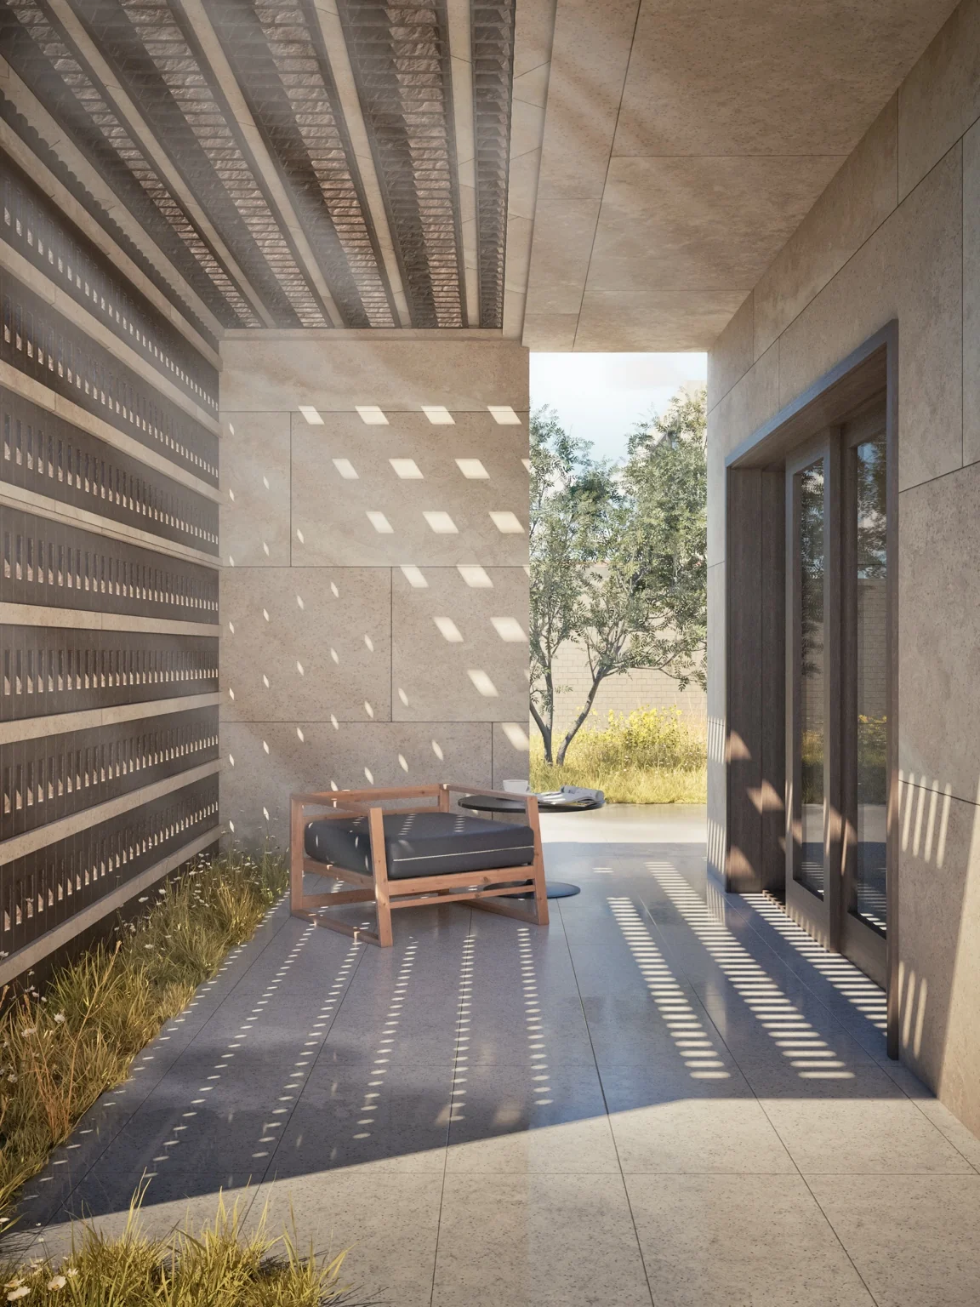
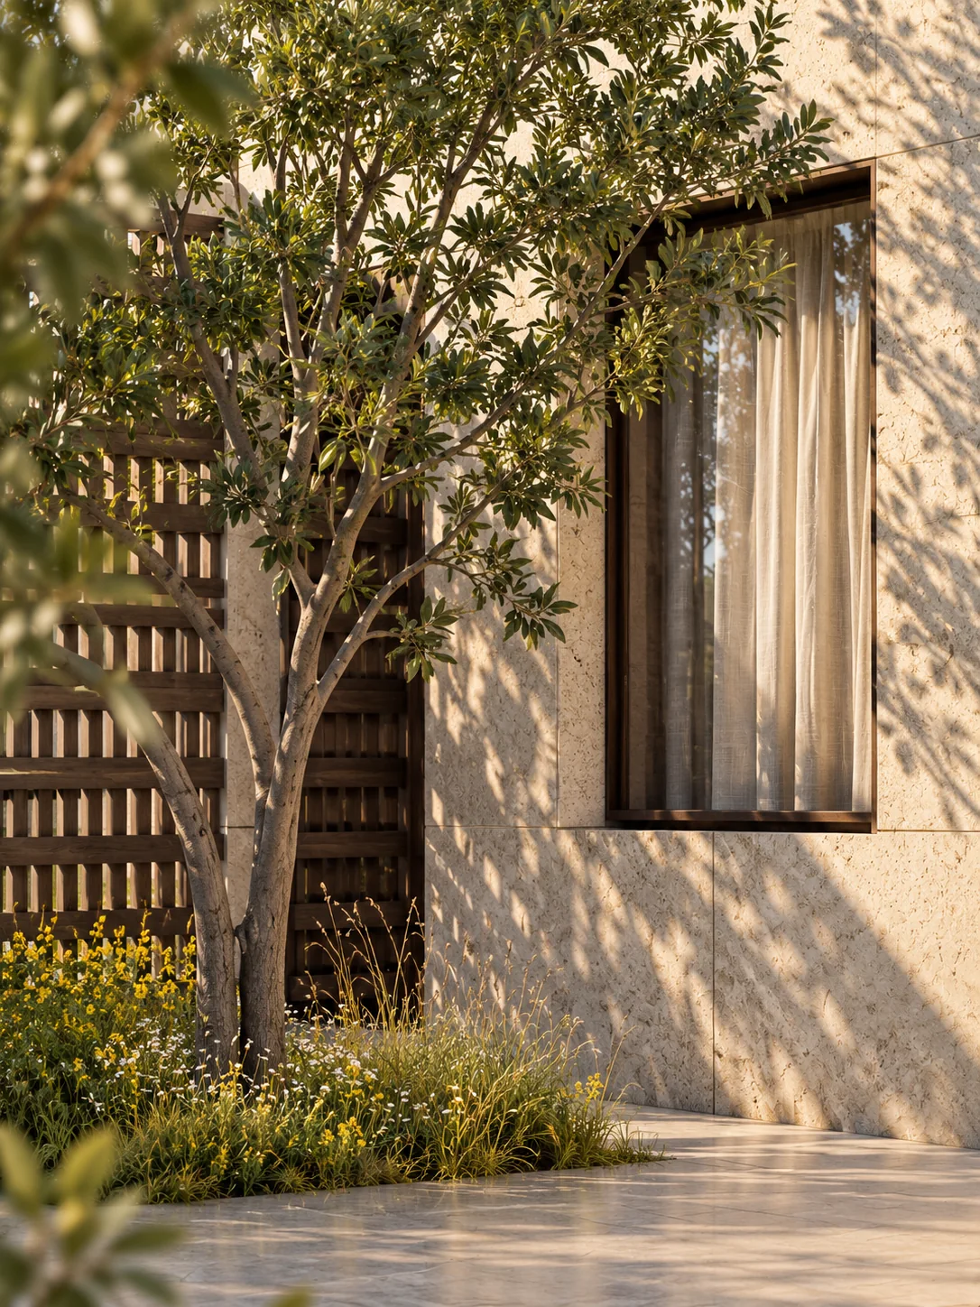
Trees and planted edges sit between the villa’s walls and outdoor spaces. The screened terrace creates a sheltered place to sit, while openings frame views into the courtyard.
Light & enclosure
Filtered light, framed views.
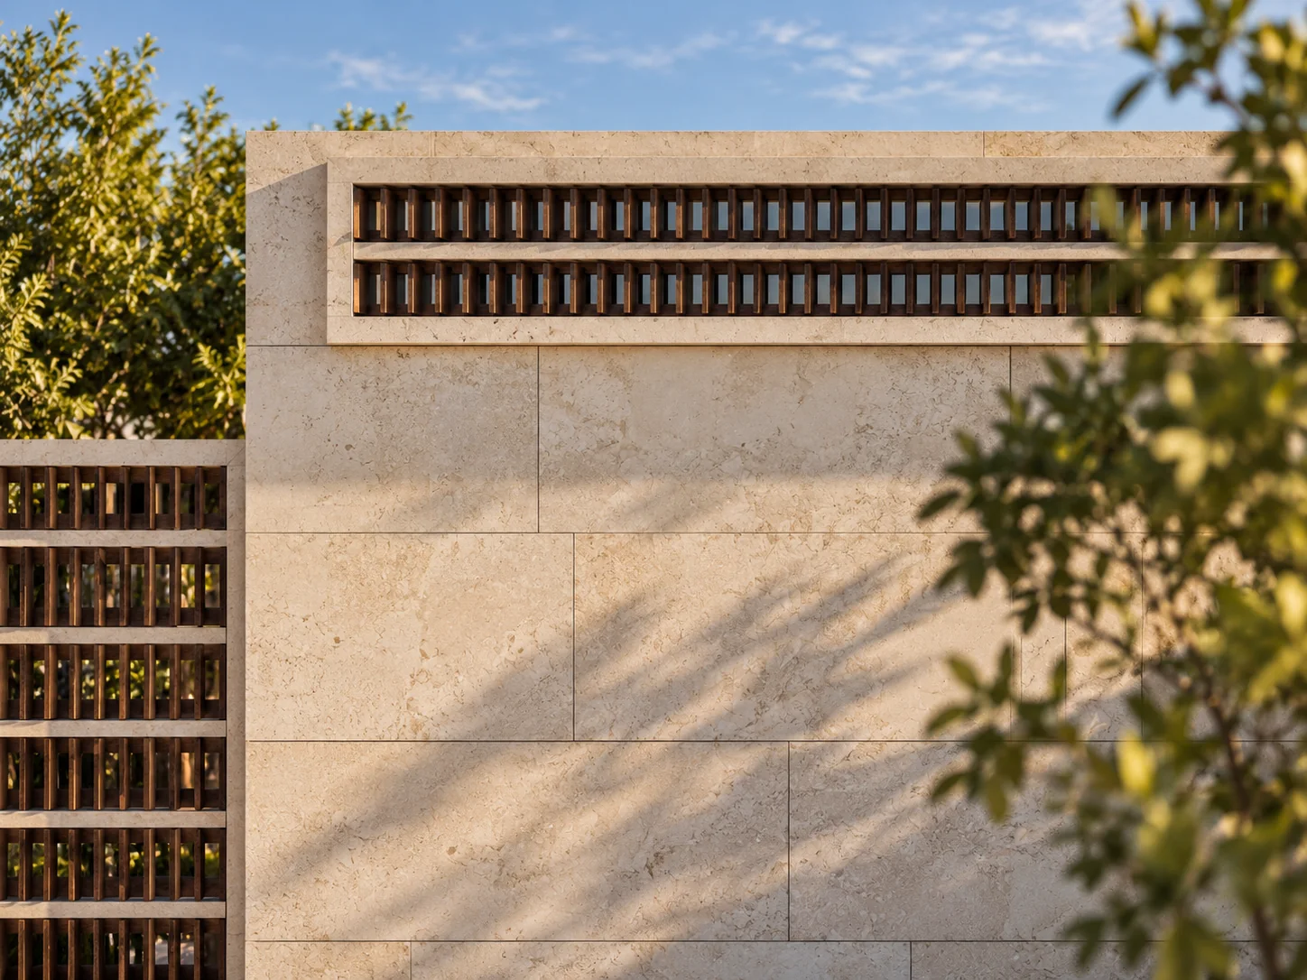
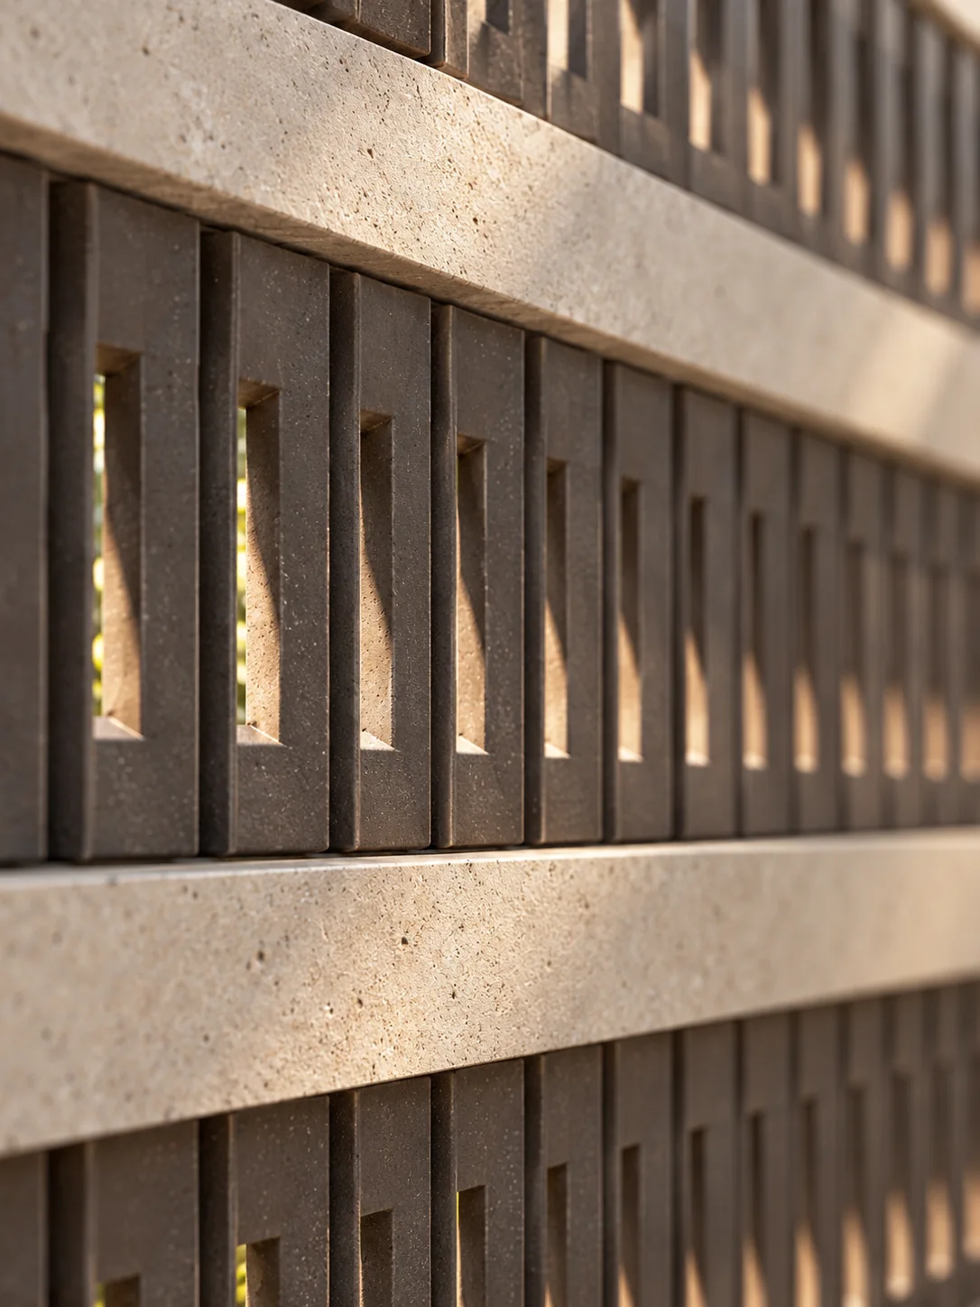
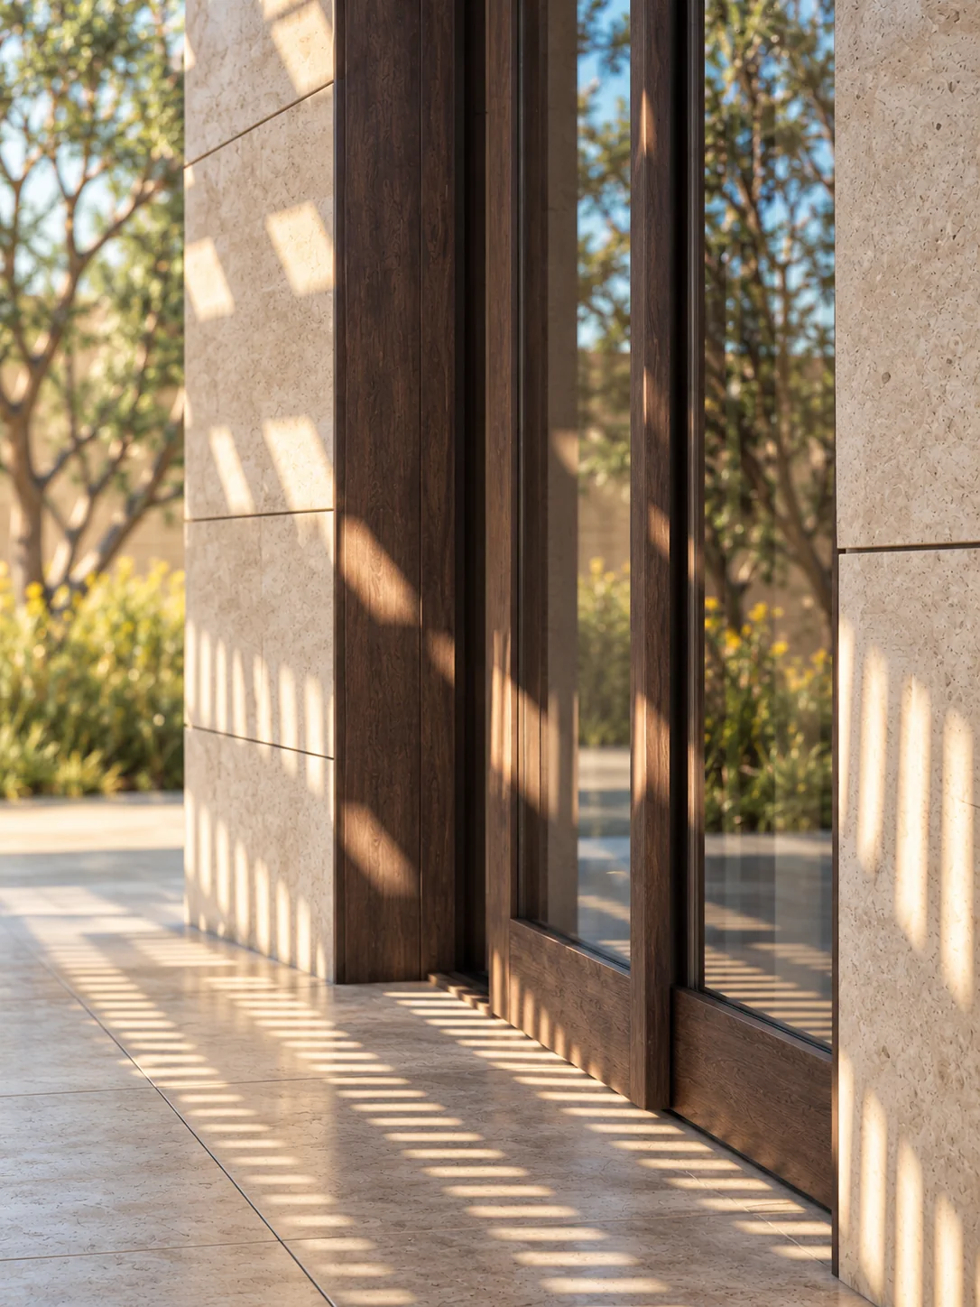
Recessed windows and high-level openings bring depth to the walls. The following design-detail visualisations explore how planting, screens and glazing meet the architectural surfaces.
Landscape details
Where the building meets the garden.
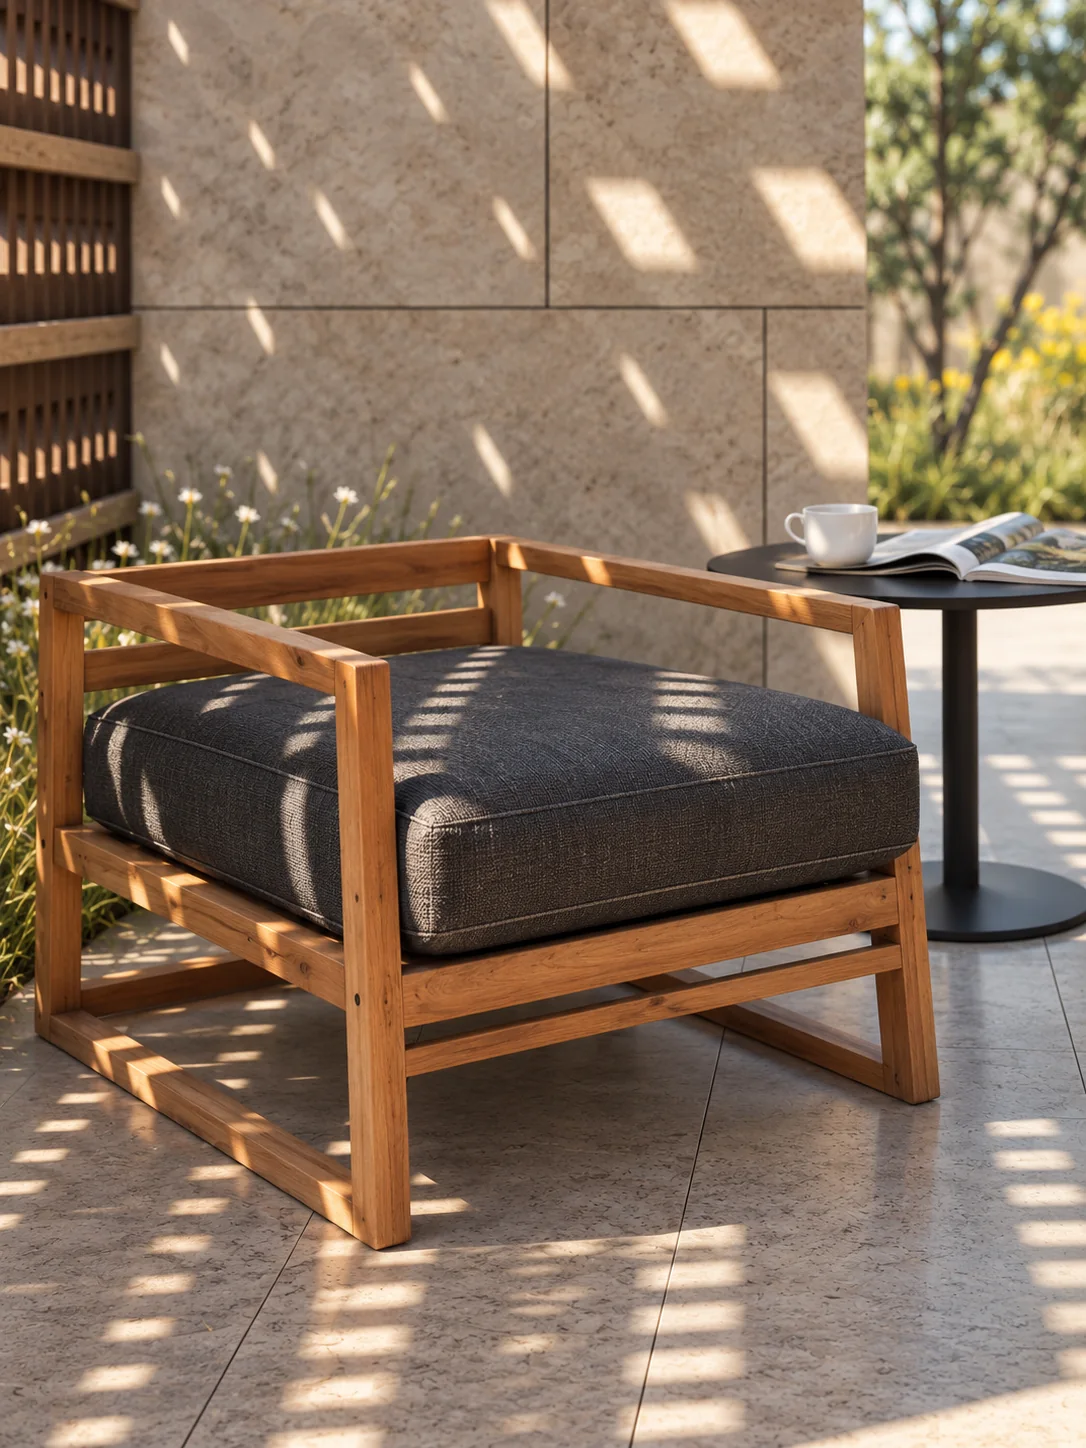
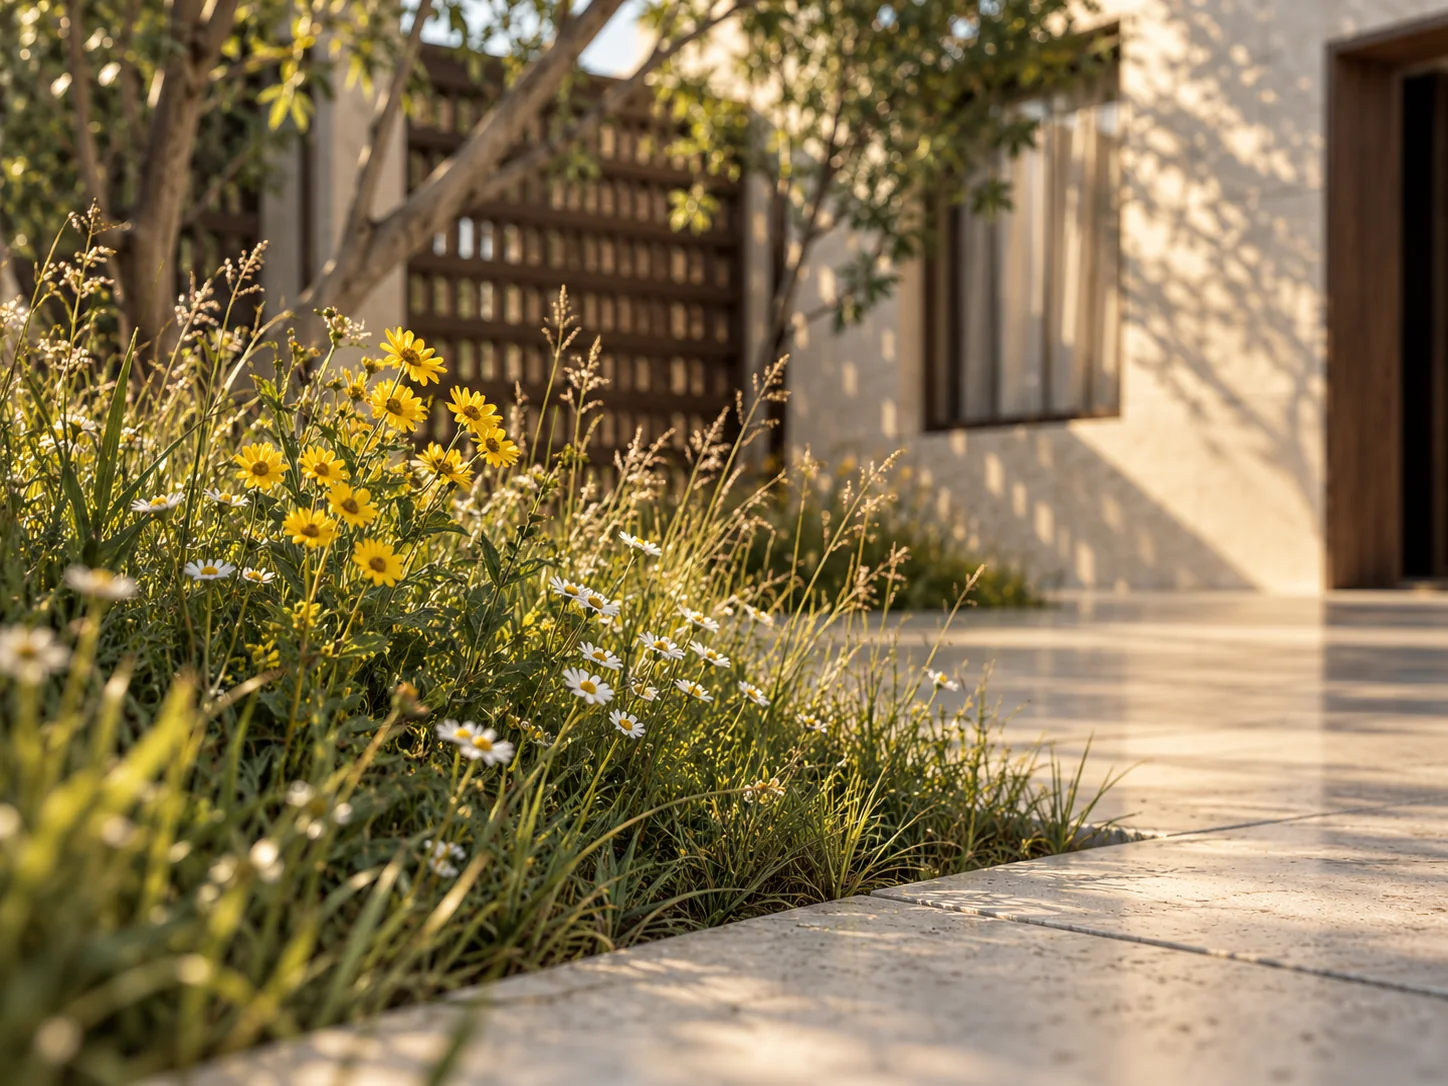
Seating, paving and planting continue the relationship between the home and its landscape at a smaller scale.